
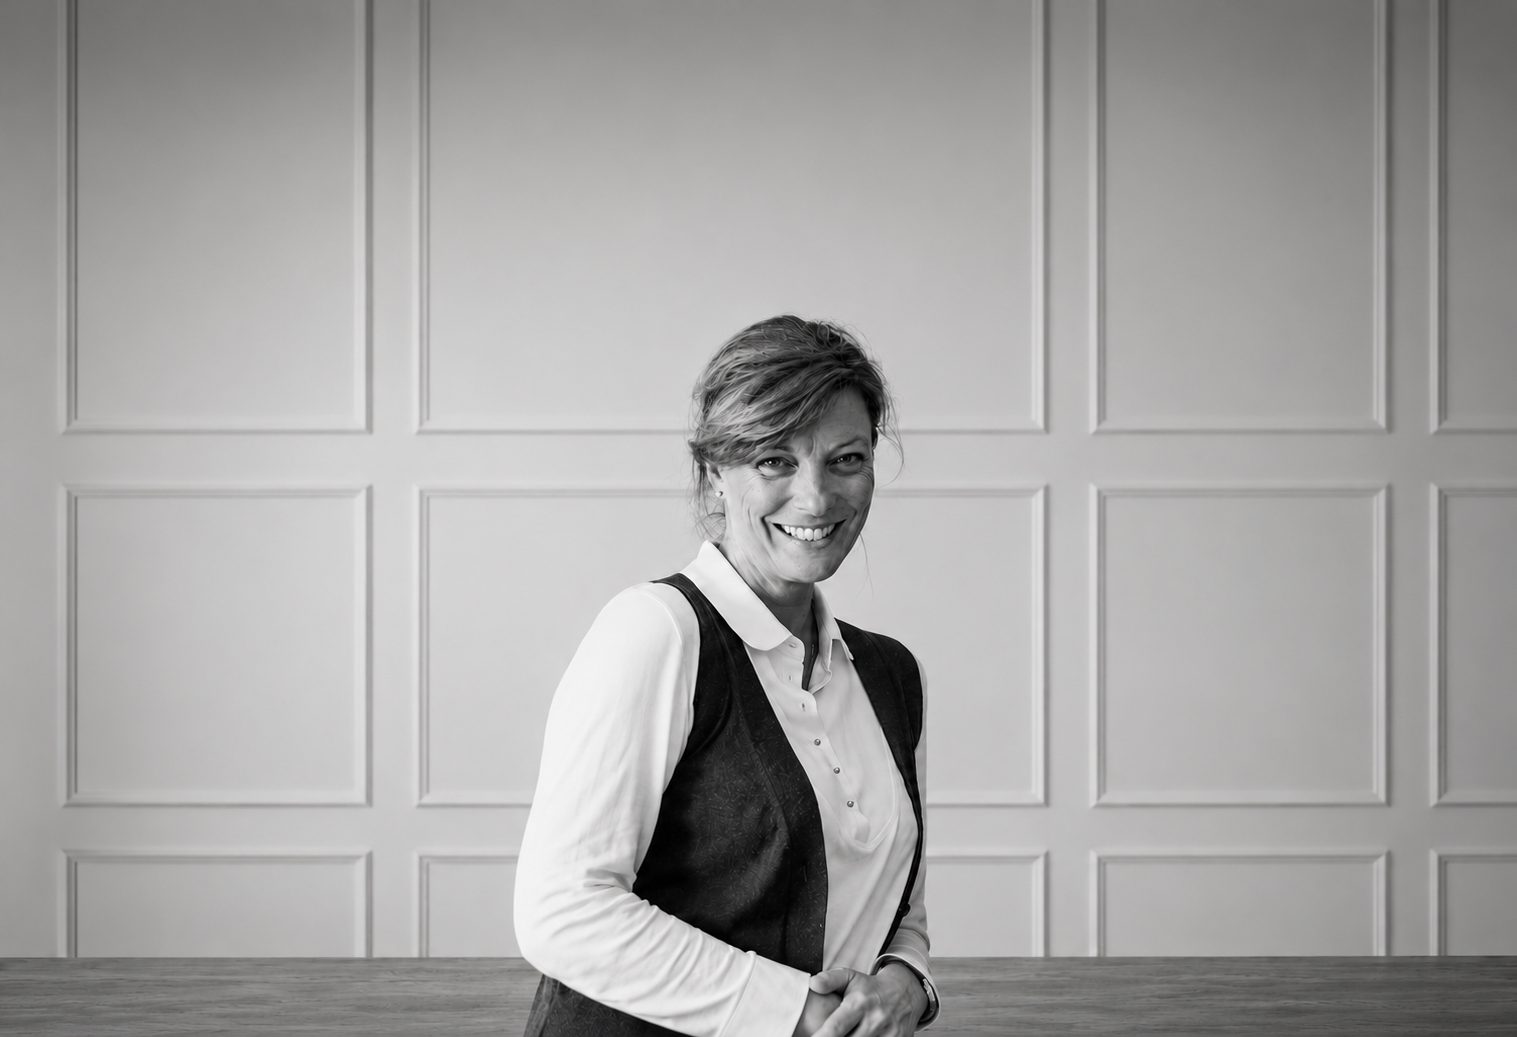
For over twenty-five years, Fiona Lawrenson Design has been building a design language that brings together architecture, landscape and interior design. First a garden designer – a discipline in which she has won three gold medals at the prestigious RHS Chelsea Flower Show and two international awards – then an interior designer trained at the celebrated Inchbald School of Design, Fiona Lawrenson has developed a highly personal approach, based on visual and material continuity between home and nature.
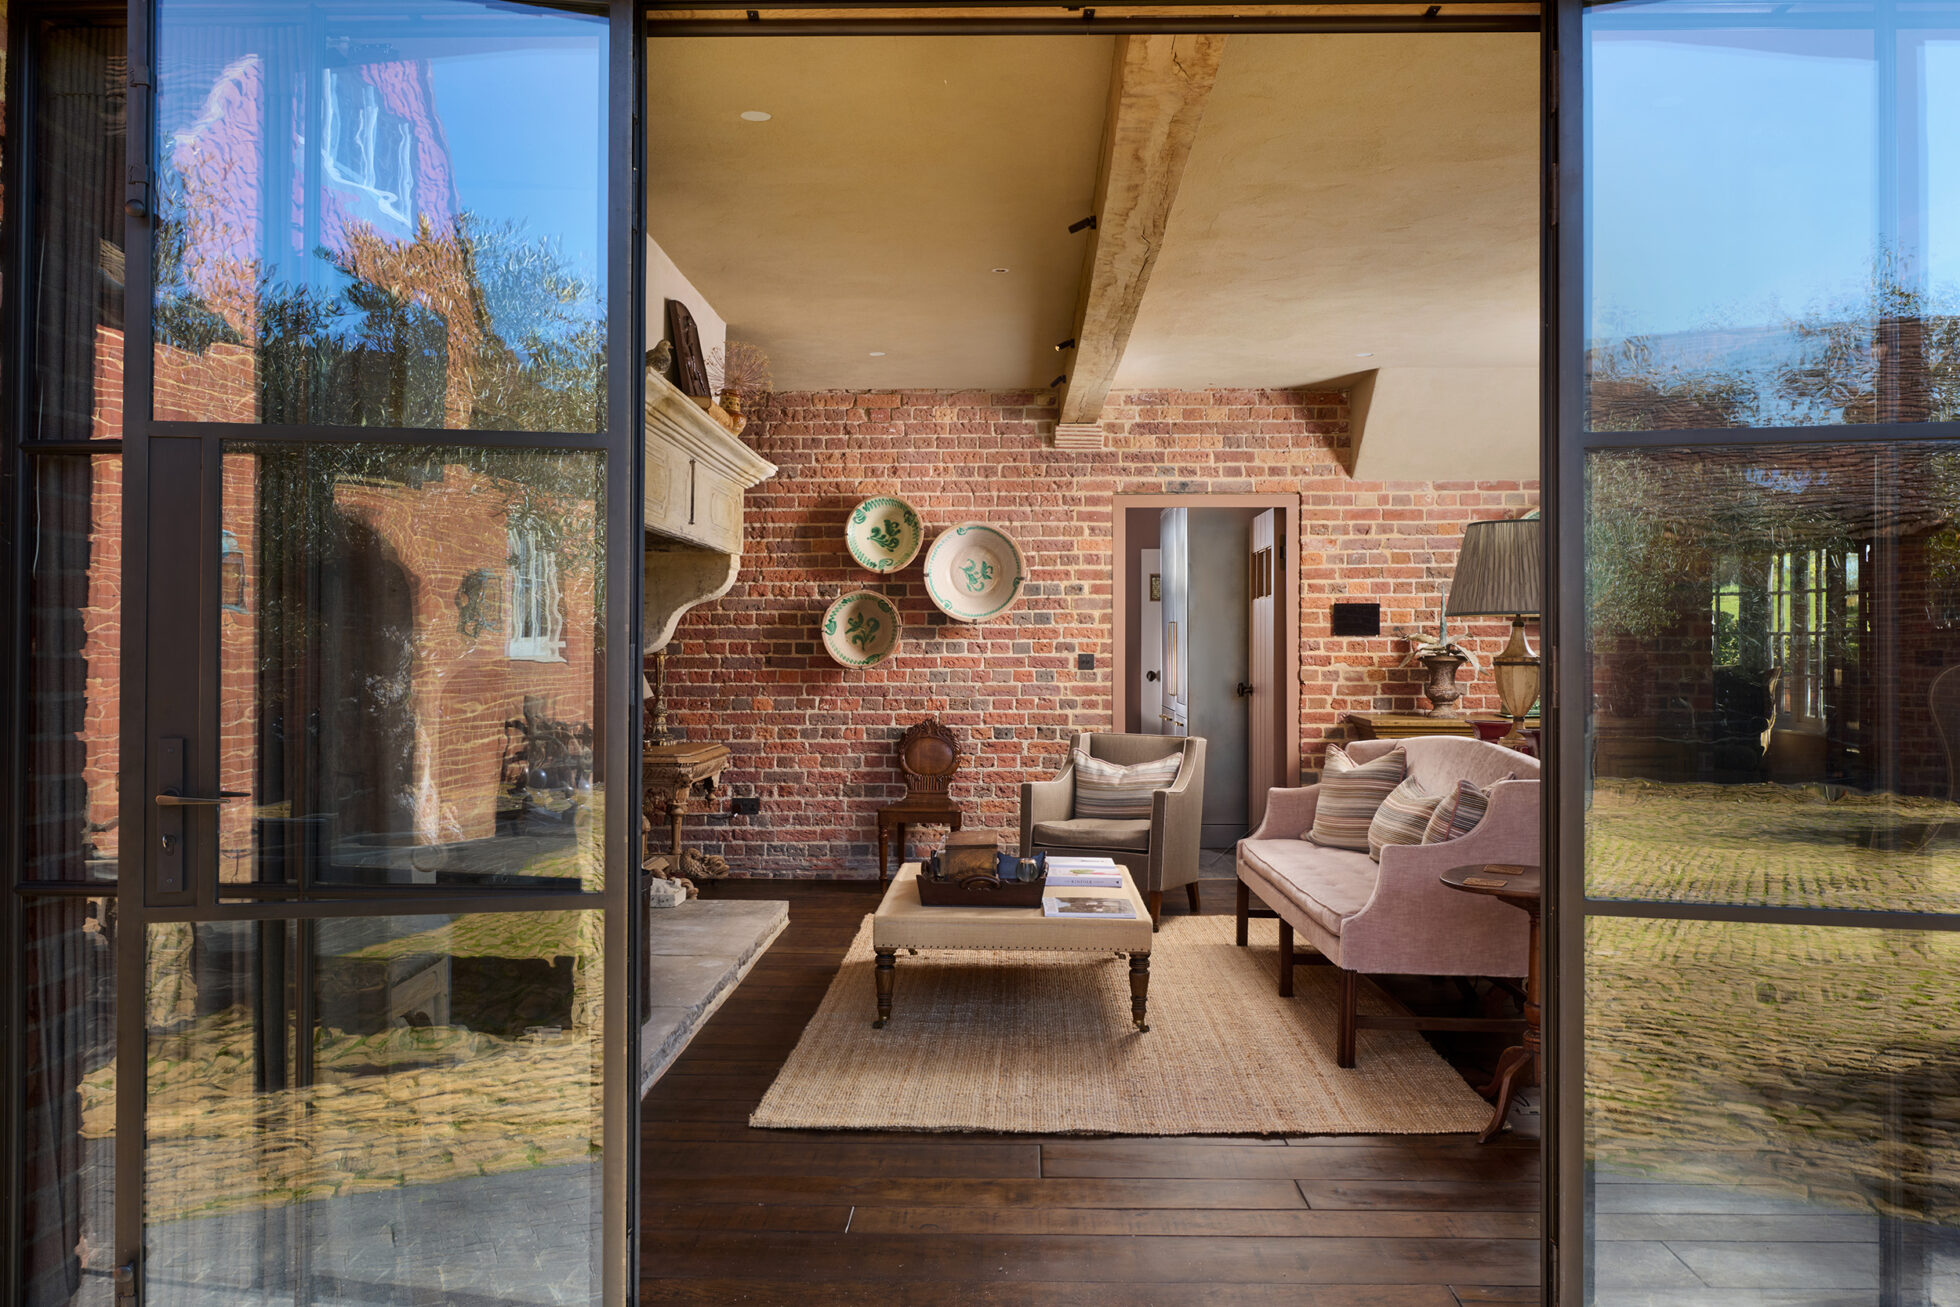
In her projects, architectural details, textures, colours and proportions always engage in dialogue between interior and exterior with great balance, without ever losing the concrete sense of everyday living. A method refined also through many years of direct experience managing building sites and collaborating with architects, craftsmen and project managers, with the aim of guaranteeing coherent and highly curated results at every stage of the project.
In this interview, she talks to us about her style, the relationship between landscape and interiors and the way in which an Abimis professional kitchen finds its place within the homes she designs.
How would you define your style?
My style is classic English, with a contemporary touch. I work primarily on country houses across the United Kingdom and every project is different, because every house and every client brings with them unique needs, desires and ways of living.
You have designed very different homes. What about your own?
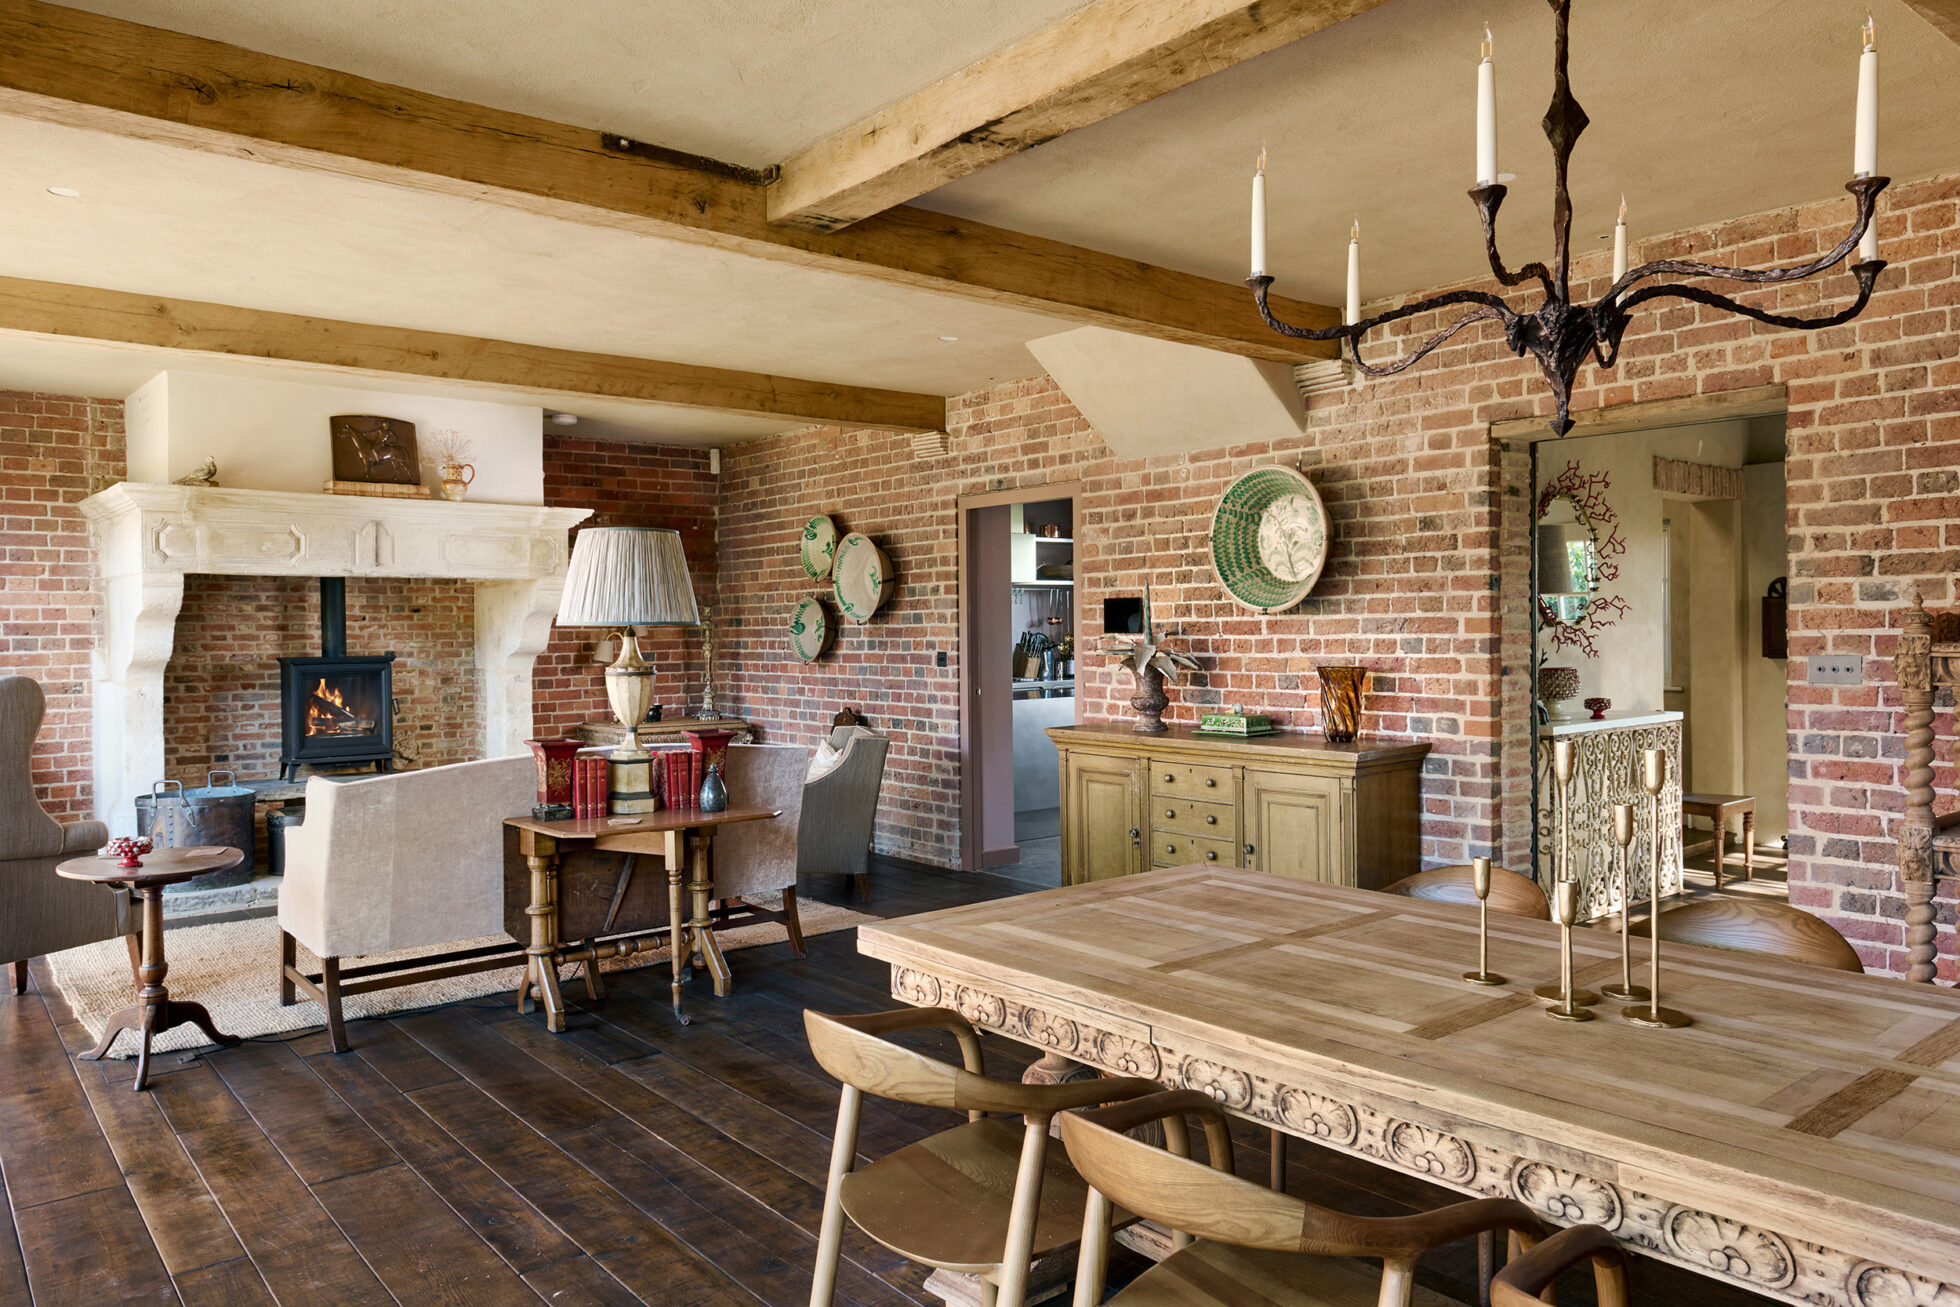
My home is a restored period farmhouse, with original buildings dating back to 1680, which I have fully integrated into the project. It is situated in the heart of the West Sussex countryside, halfway between London and the south coast.
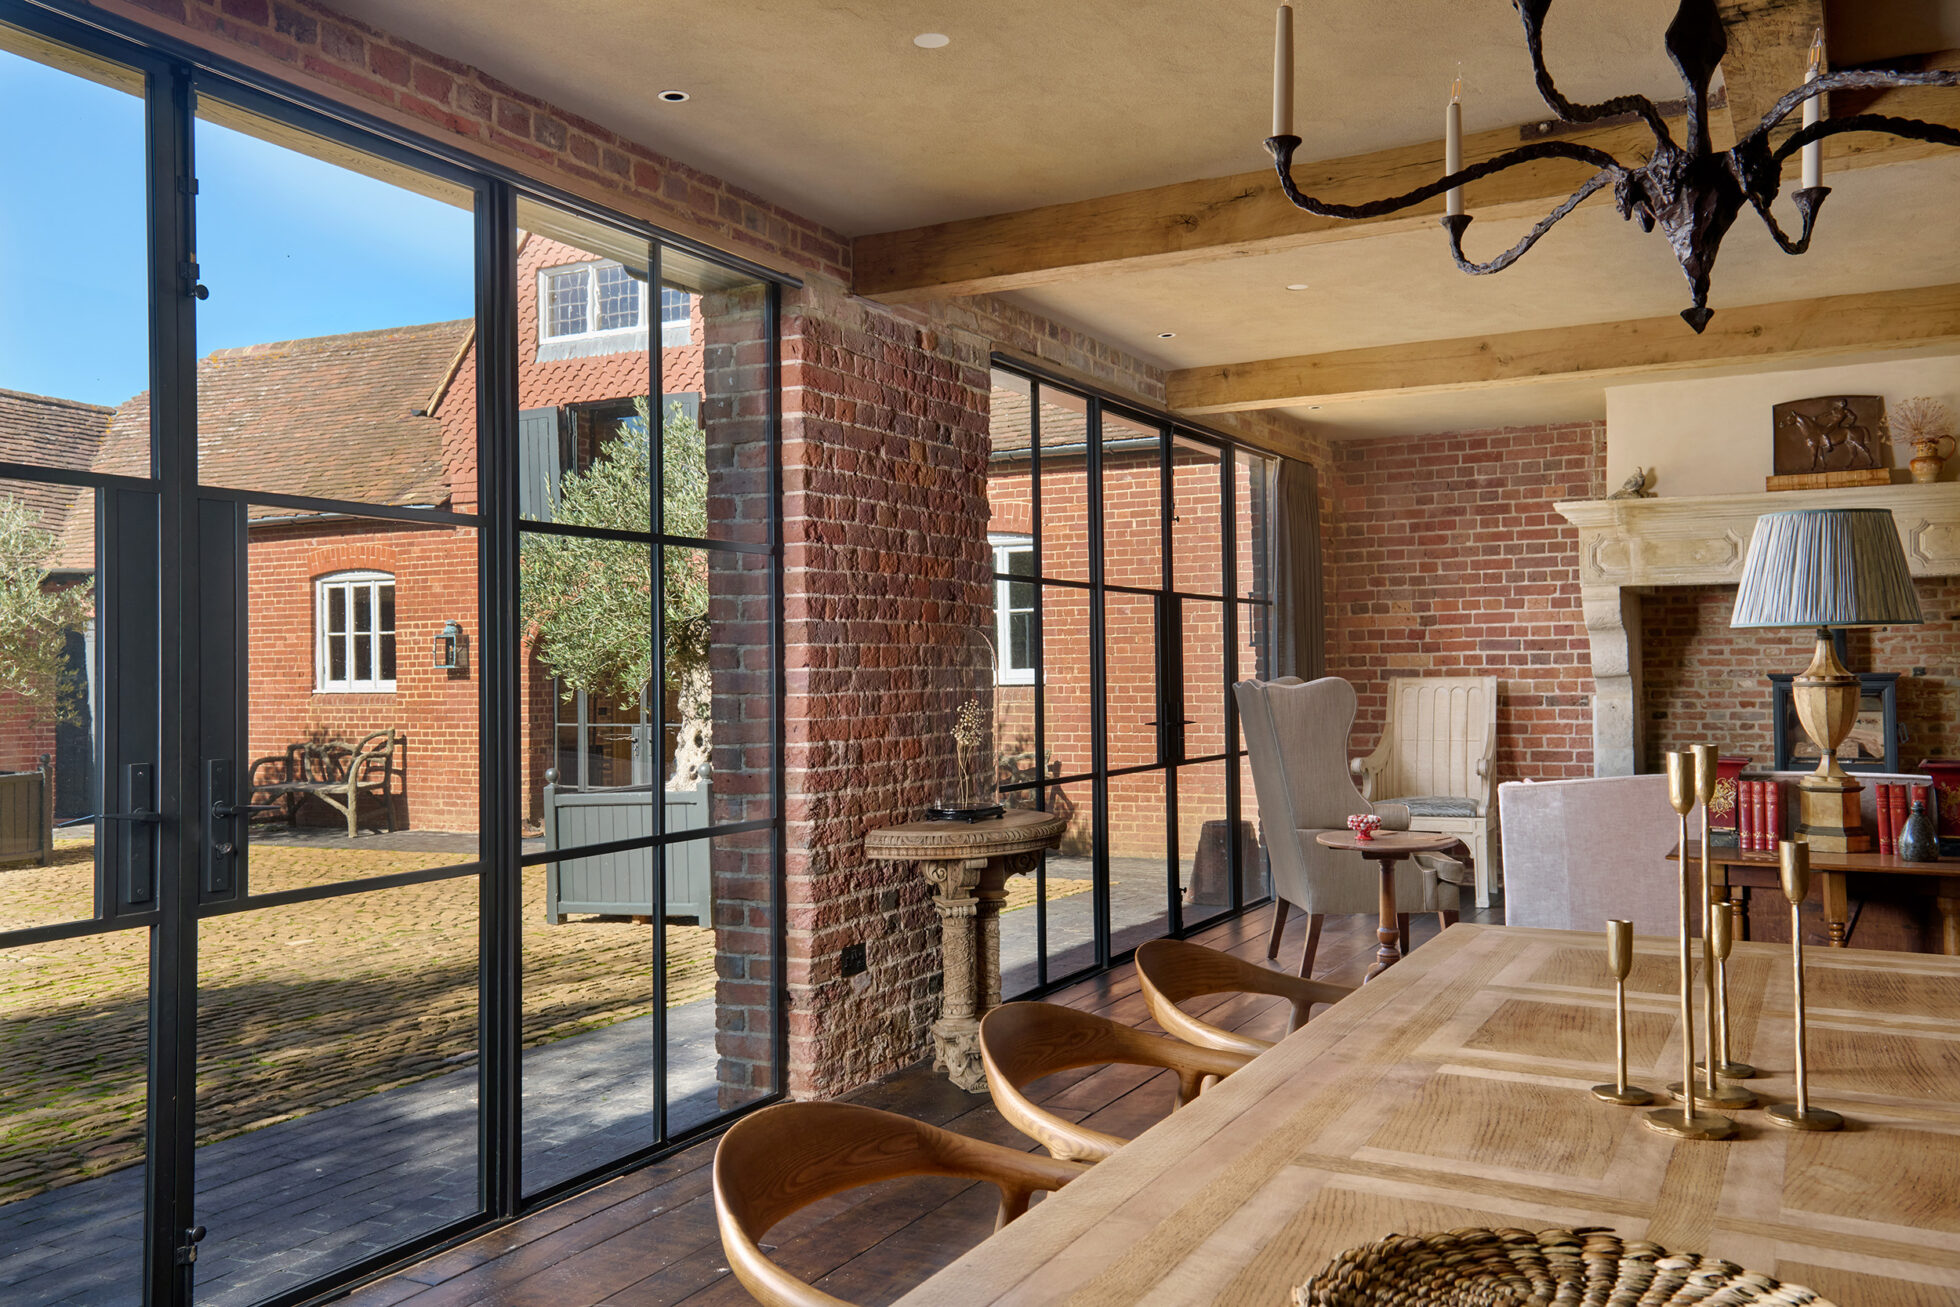
The spaces are very generous, with high ceilings, and I have organised them to meet the demands of contemporary life, without losing the original character. I used modern reinterpretations of traditional elements: steel-framed windows, exterior cladding in charred wood, polished concrete floors. The result, I hope, restores the original atmosphere, with a contemporary accent.
What is your relationship with the kitchen? And what is yours like?
The kitchen is the heart of the home: it is the place where food is prepared, but also where you talk, catch up on the day and spend time together.
In my home we have a large open-plan kitchen with a dining area and a fireplace. Every evening we come together there, unwind and perhaps have a glass of wine before dinner.
How do you translate clients’ requests into concrete design choices?
To be a good designer you need to know how to listen, including to what the client does not say. Observing how they live in their home, understanding their habits, even the way they dress. Knowing what they enjoy cooking is also important: it influences the choice of appliances and work surfaces.
I like to get to know the space thoroughly, to return to it several times, to observe how natural light enters and how you move through the rooms. Only when I have truly understood the home and its occupants do I begin to draw.
From your point of view, has the role of the kitchen changed?
Enormously. Over the last thirty years, the kitchen has become a much more complex space. It is no longer simply the place where food is prepared: it is where you cook, eat, work and entertain.
More and more often my clients also ask for a space in which to work. Today, the kitchen must be truly multifunctional.
What elements do you consider essential in the design of a kitchen?
The way you move through the space is fundamental. When I design, I imagine concrete situations: preparing a quick breakfast or a lunch for the whole family. This helps me to define distances and relationships between the elements.
And then I have a small obsession: I don’t like seeing appliances on display. I always look for solutions to integrate them and make them less intrusive.
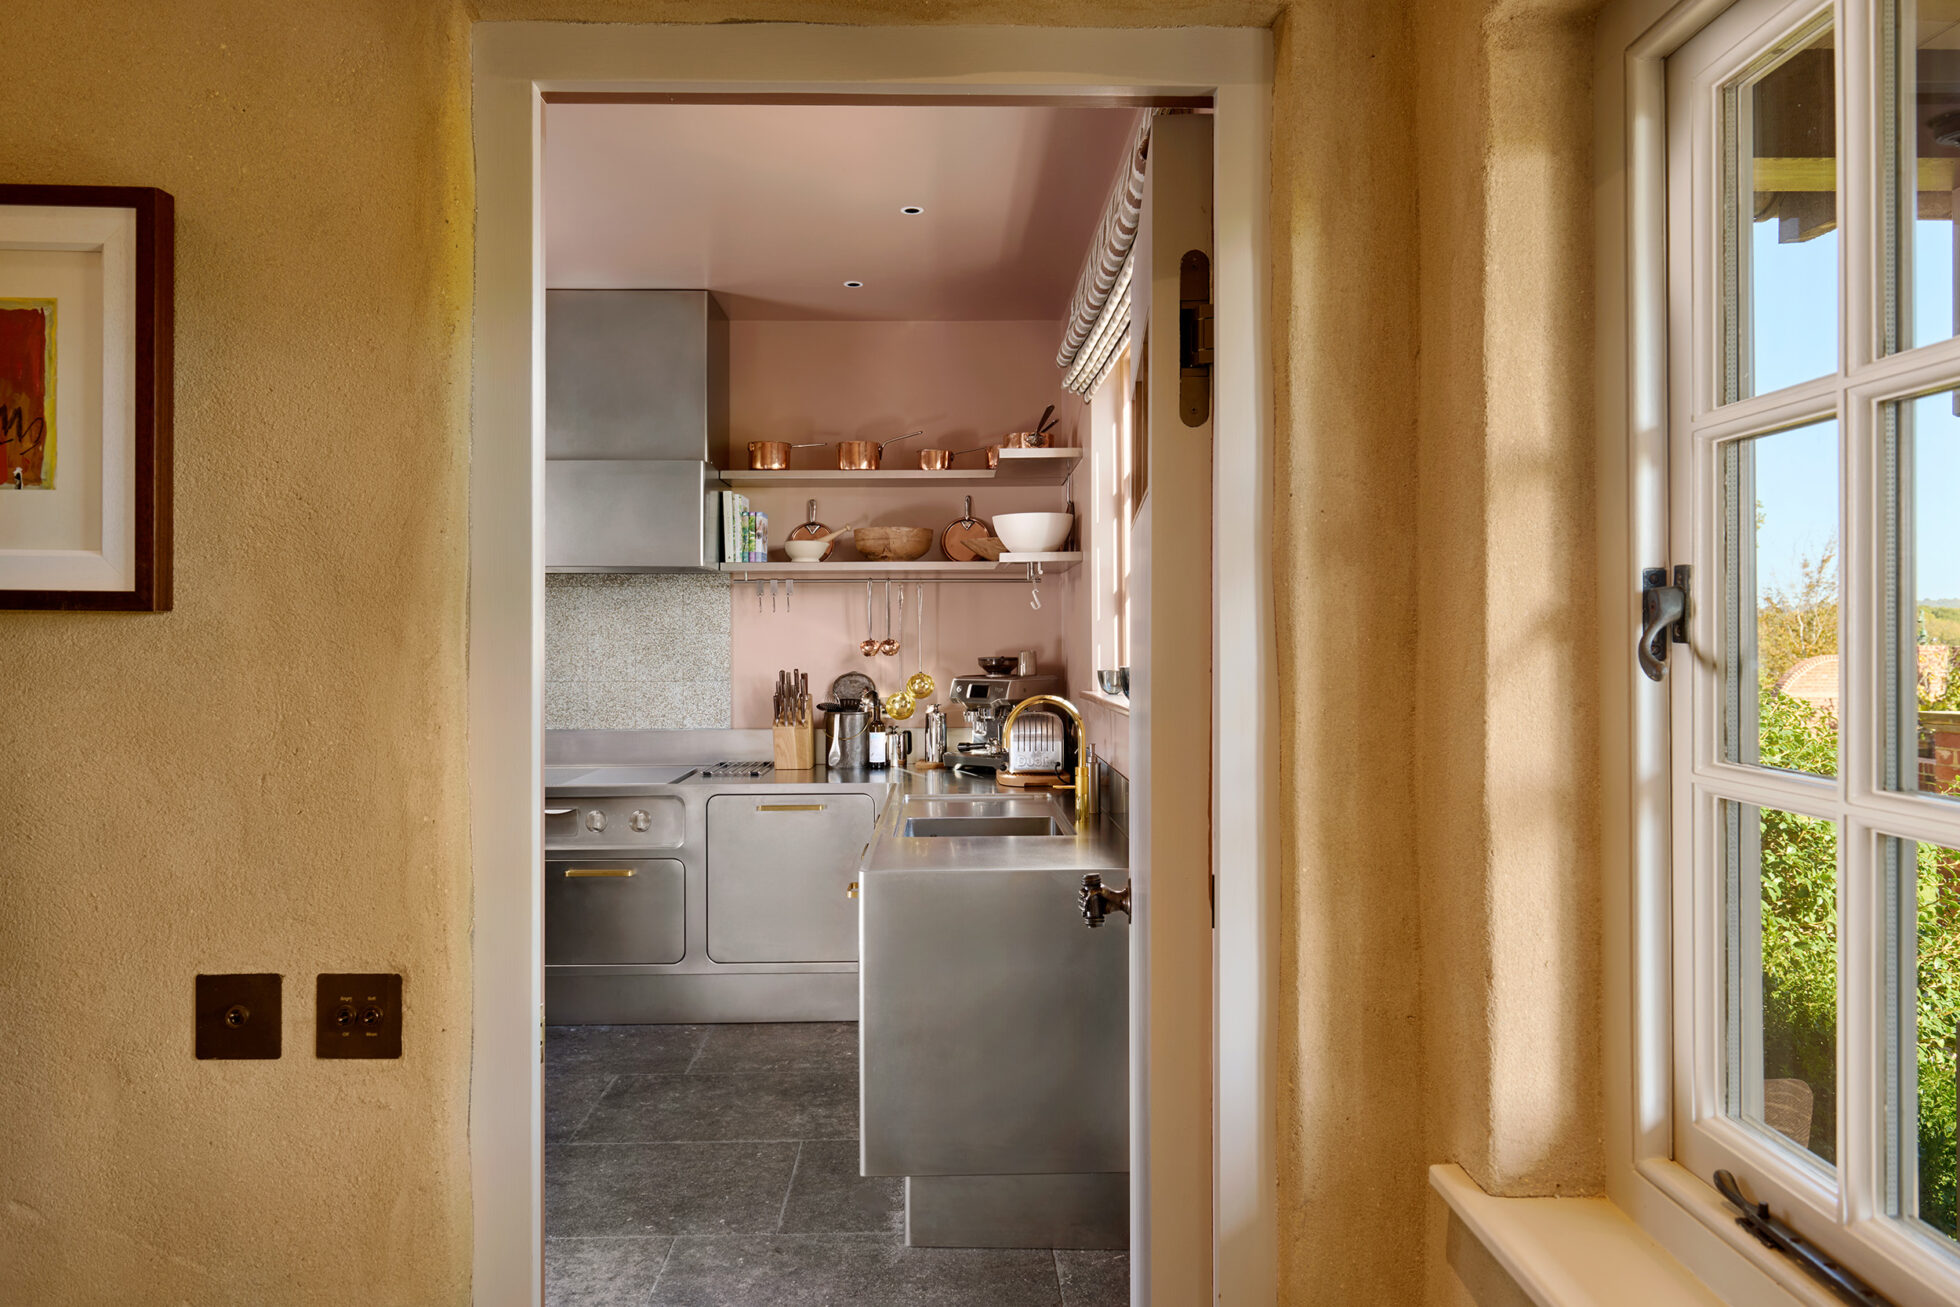
In the project for this cottage, what were the client’s requirements?
I was asked for a stainless steel kitchen, simple enough for the client’s mother to use, yet at the same time suitable for a professional chef, capable of coming in and preparing a dinner for 15 people. I opted for the Ego kitchen by Abimis.
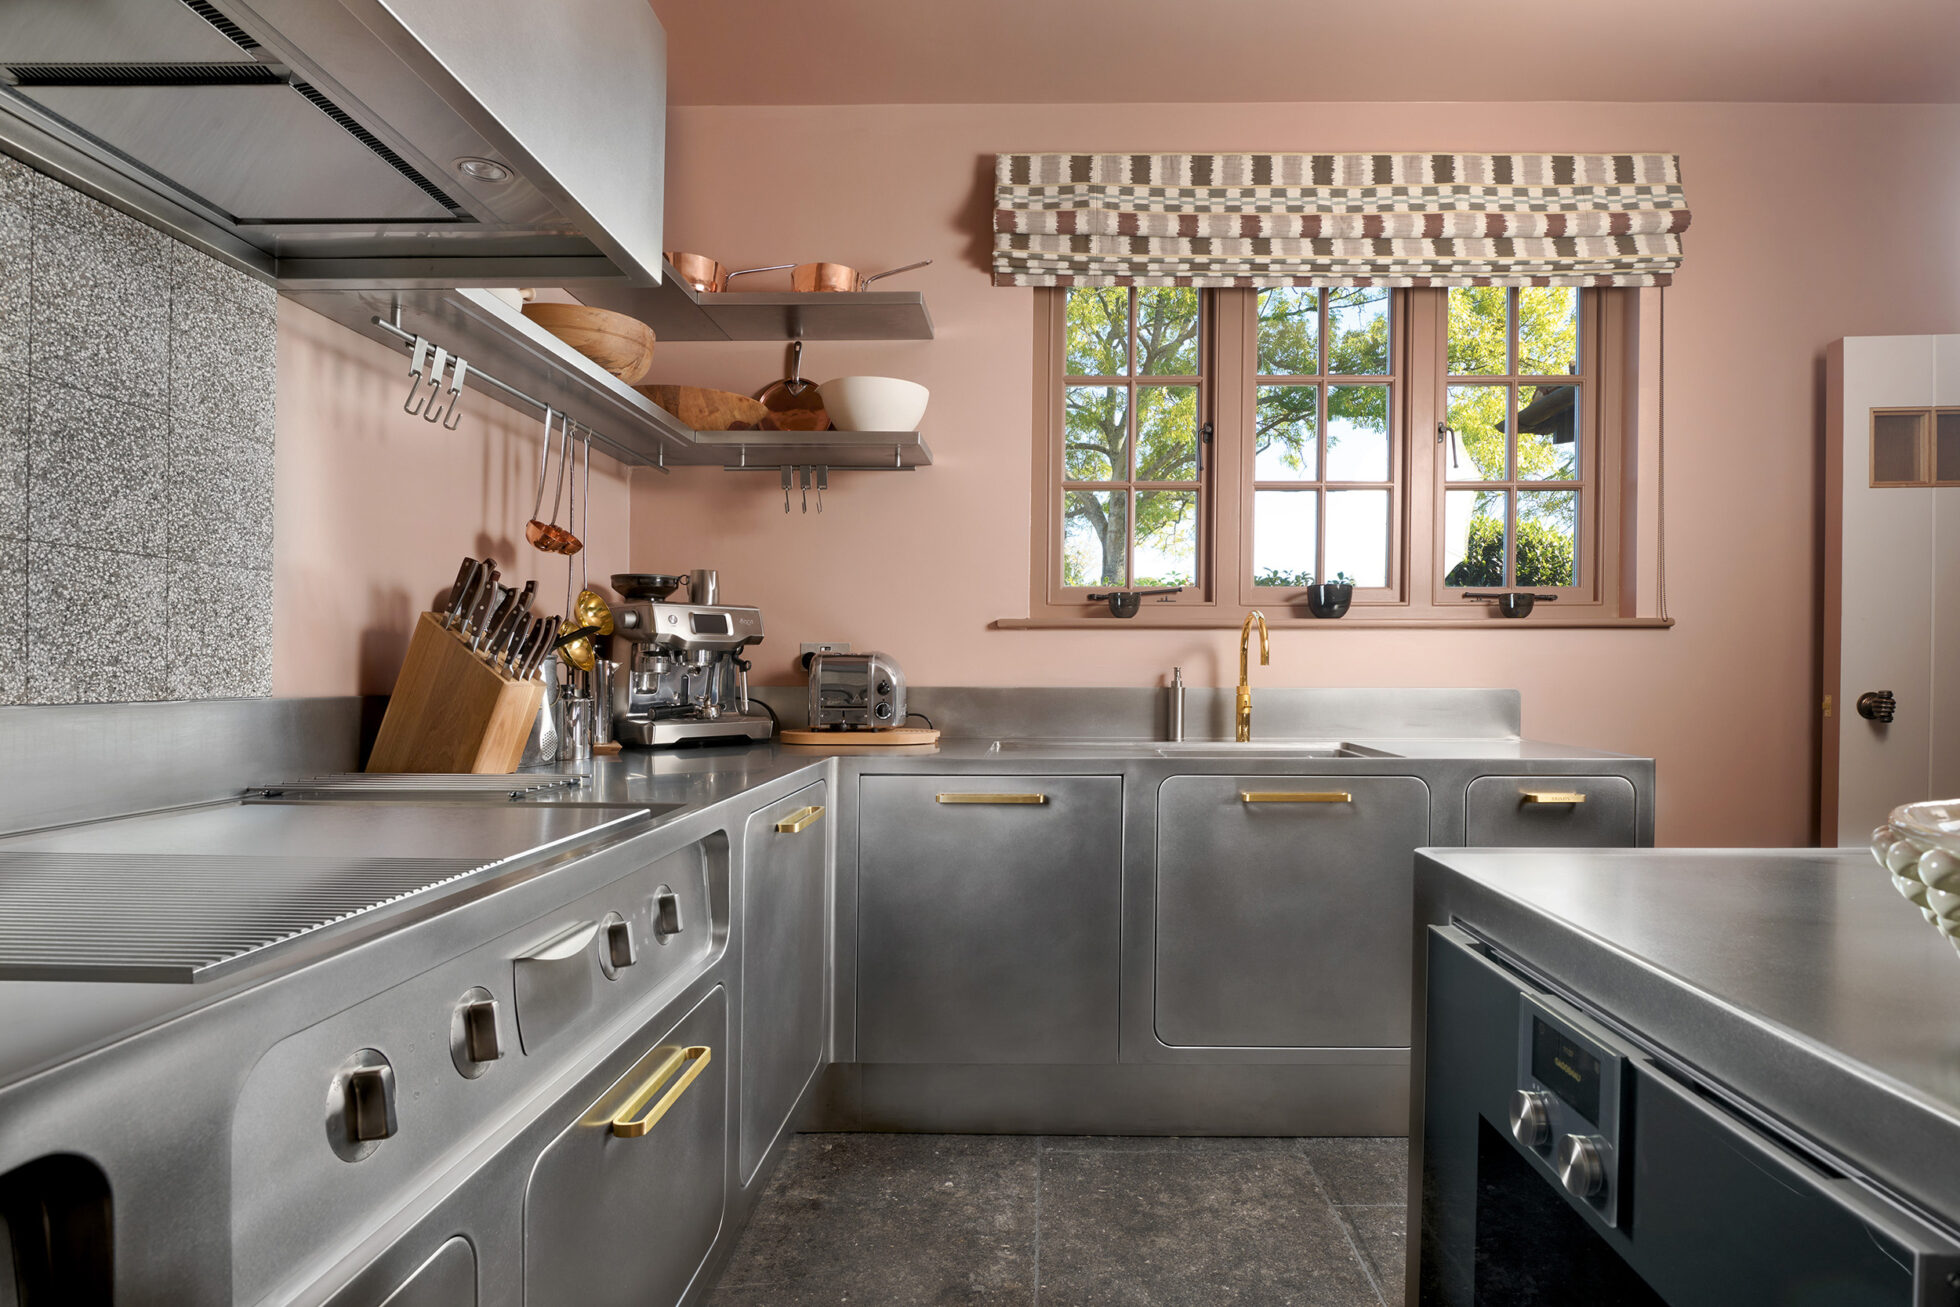
Could you tell us about the project in detail?
The kitchen is located in a former stable building. The space is not large, so it was necessary to work with great care.
The client had very precise requirements: a larger oven, a teriyaki grill, taps with instant hot water. In addition, the hoods had to be highly effective yet also extremely quiet, because the bedrooms are directly above the kitchen.
I wanted to achieve a clean and tidy aesthetic, but with high performance when required.
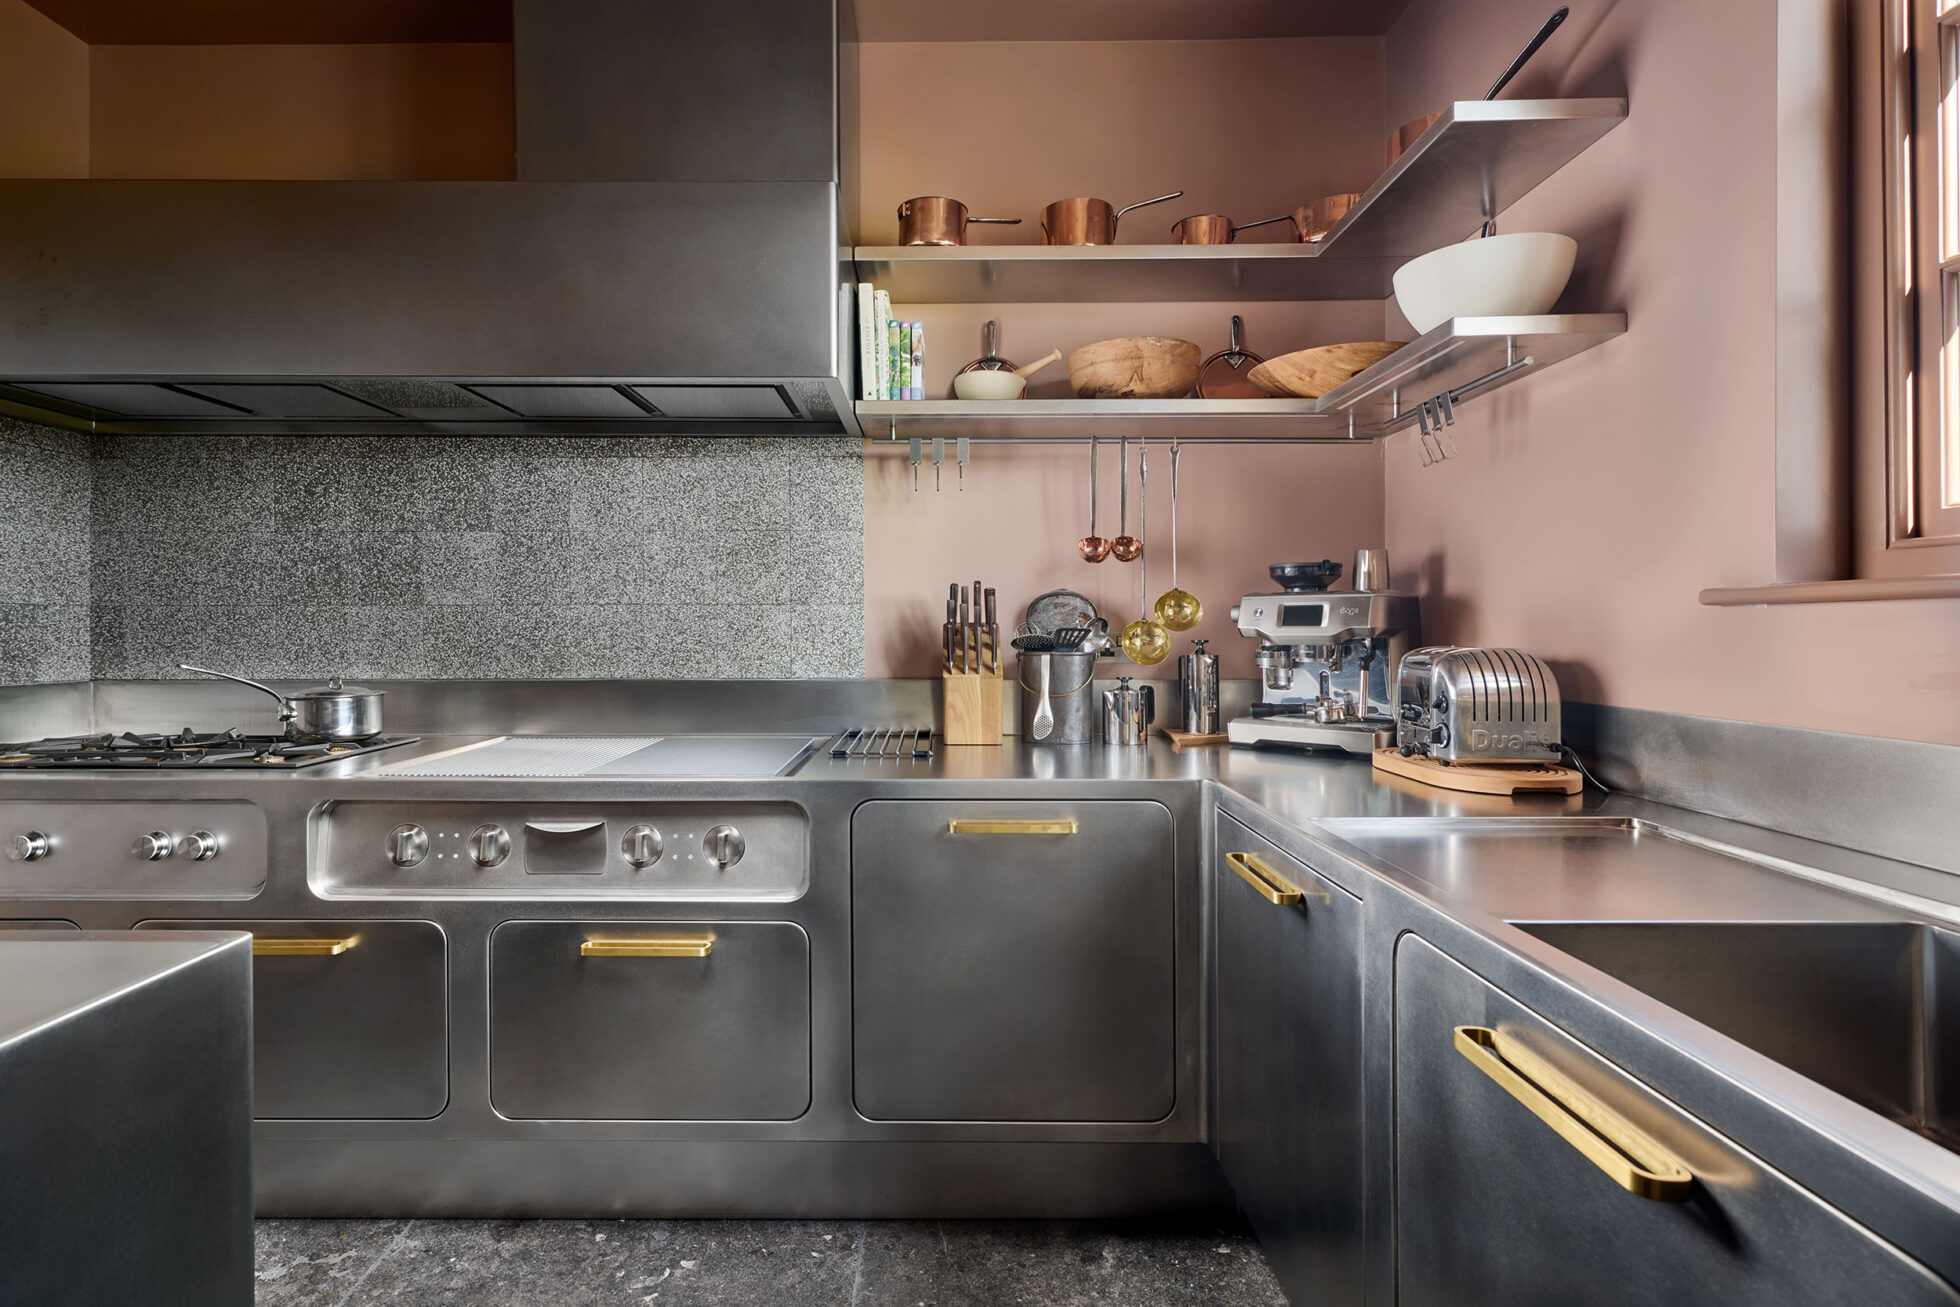
Why the choice of stainless steel in a country house?
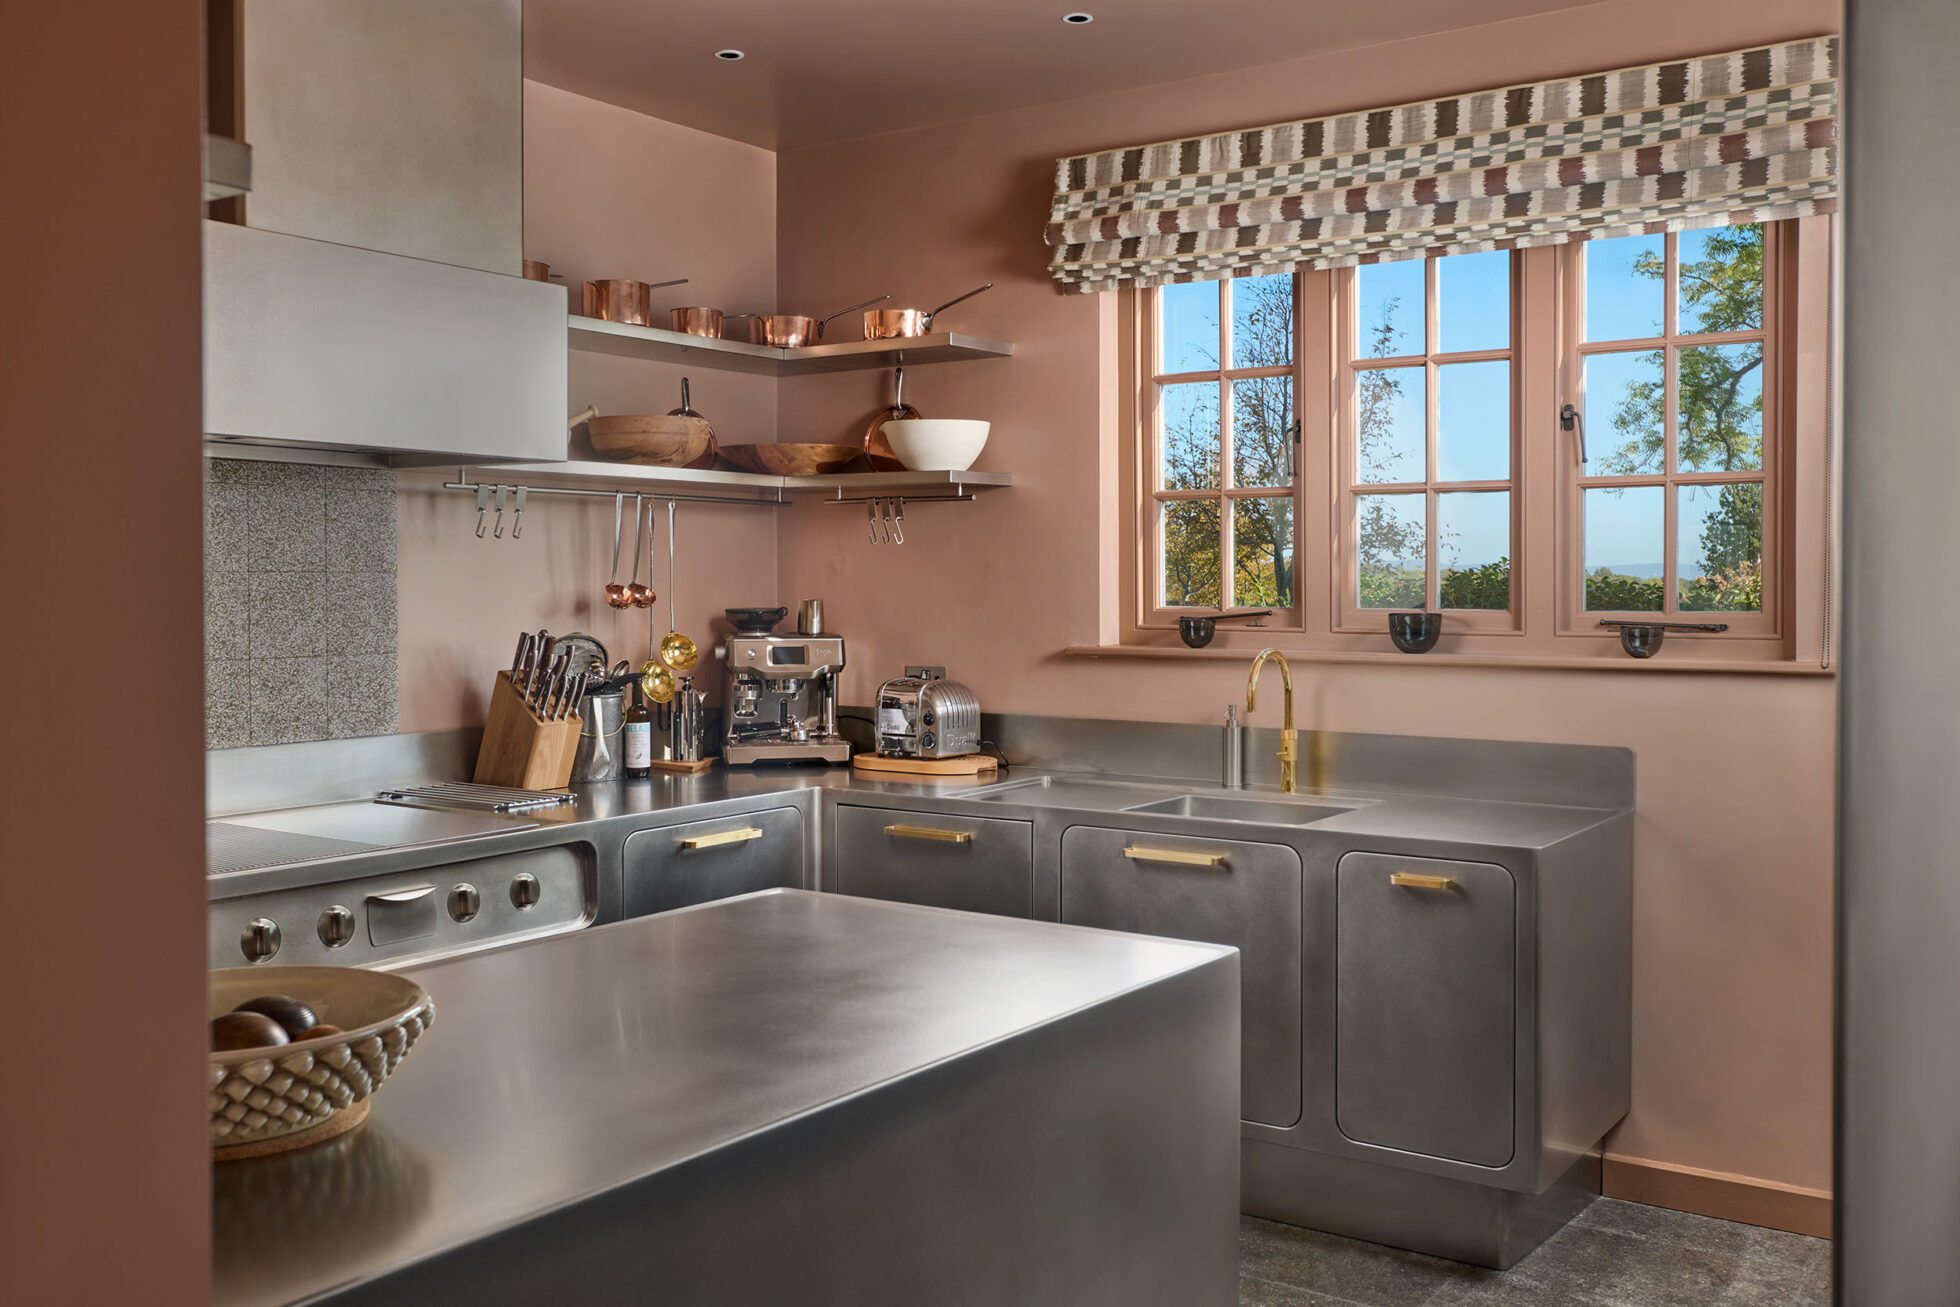
The clean, curved lines were fundamental. I chose a peninsula configuration, which increases the work surface and makes it possible to integrate and conceal the appliances. What’s more, it is positioned close to the dining room door, making it easier to serve guests.
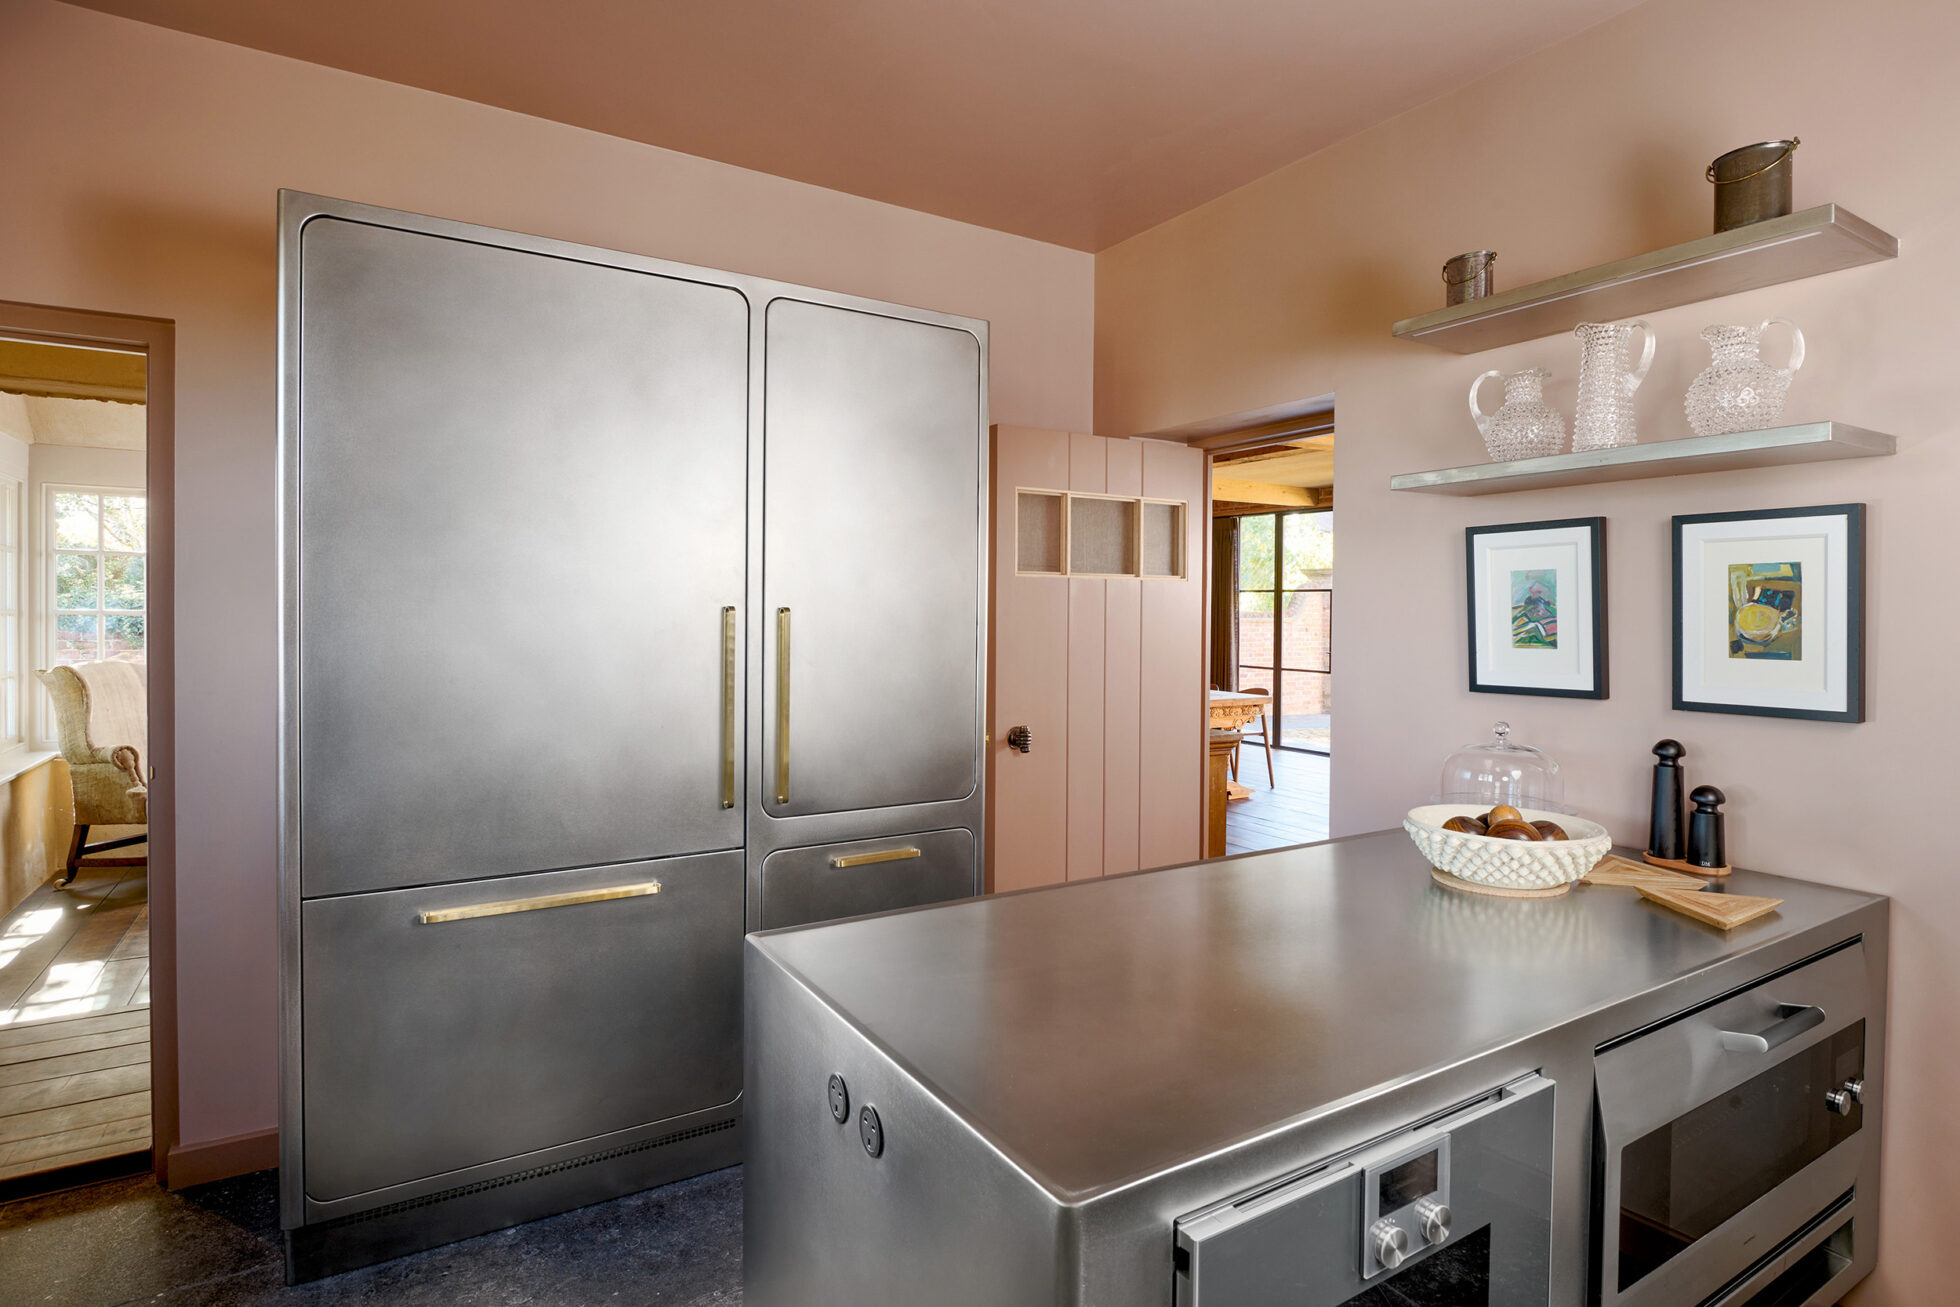
Stainless steel was a natural choice: the client wanted a professional kitchen and I love the dialogue between classic and contemporary design.
ALSO DISCOVER OUR INTERVIEW WITH Mathieu Steinmetz
How did you discover Abimis?
I was unable to find stainless steel kitchens in the United Kingdom that combined professional quality and design. Those available were functional, but lacking in style.
So I looked to Italy — and found exactly what I was looking for in the Ego model by Abimis.
What do you consider to be the brand’s strengths?
Beyond the design, the true strength of Abimis is its profound knowledge of how a kitchen works. It was born in the professional world, producing kitchens for the highest-calibre hotels and even for superyachts. This translates into an attention to detail and a precision that you notice immediately.
What distinguishes it from other high-end brands?
The construction is extraordinary. The kitchens are made with welded, solid structures, where every detail has been carefully considered. The materials are excellent and the finishes prevent the accumulation of dirt or residue. This expertise comes directly from their experience in the professional sector.
ALSO DISCOVER OUR INTERVIEW WITH ALBERTO TORSELLO
Was introducing an Italian brand into a project so closely tied to English tradition a choice of contrast or harmony?
At first I was a little uncertain about using stainless steel, but when I saw the lines, the finishes and the tactile quality of the material, everything became clear.
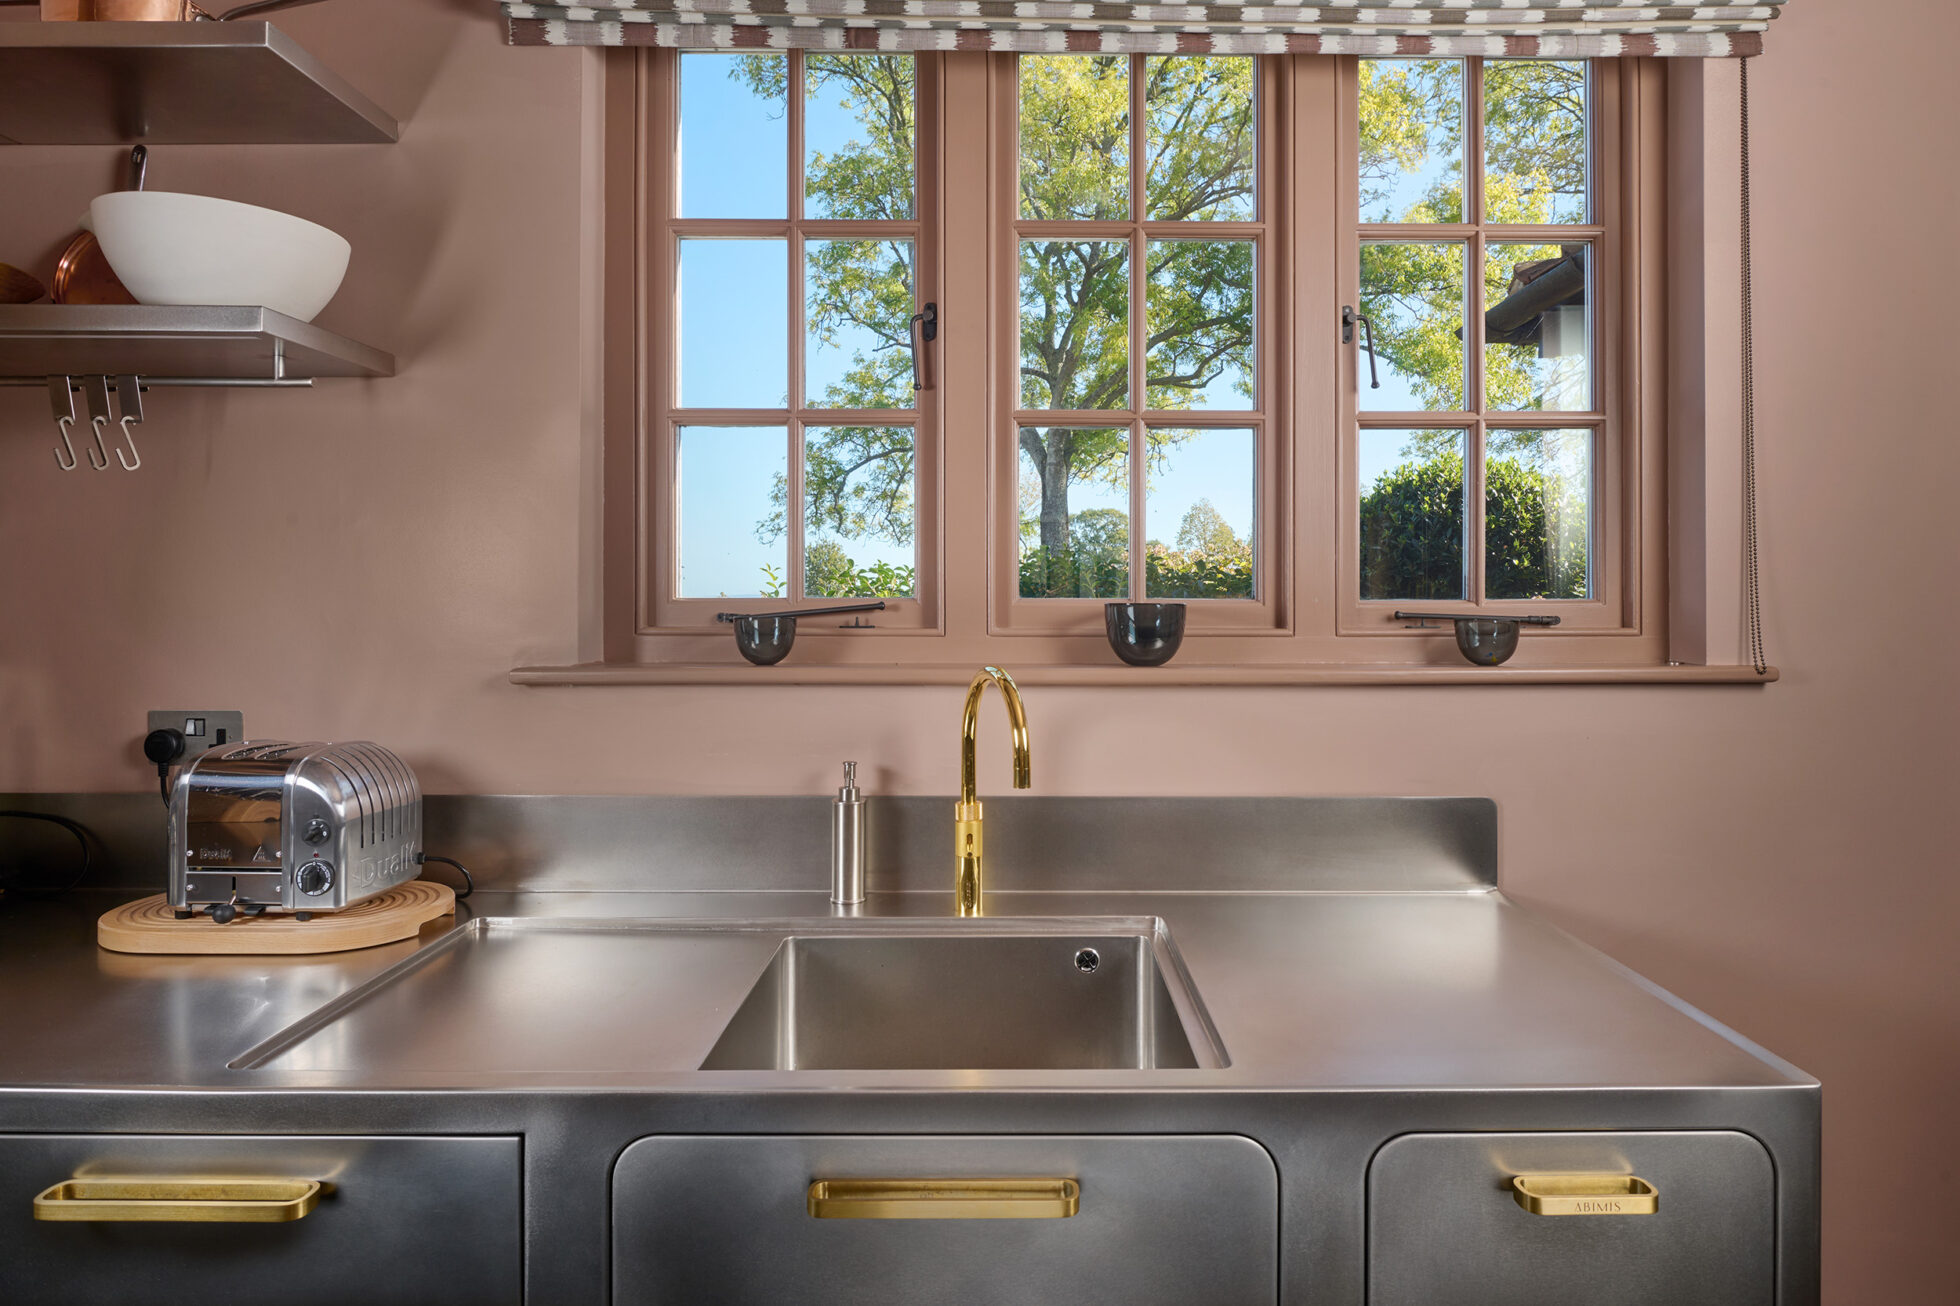
Stainless steel has an almost silky, elegant softness. With the warm colour of the natural plaster on the walls, it creates a luminous reflection that warms the space.
I then introduced other metals, such as copper and brass, along with warm lighting, to make the space feel lighter and more welcoming.
If you had to define Abimis in three words?
Elegant, professional, creative.
For more information about Fiona Lawrenson, visit her website