
On the slopes of the Belluno Dolomites, a young couple with three children decided to bring a piece of their family’s history back to life: a stable and barn, an annex to the old family farmhouse, has been transformed into a contemporary and functional home.
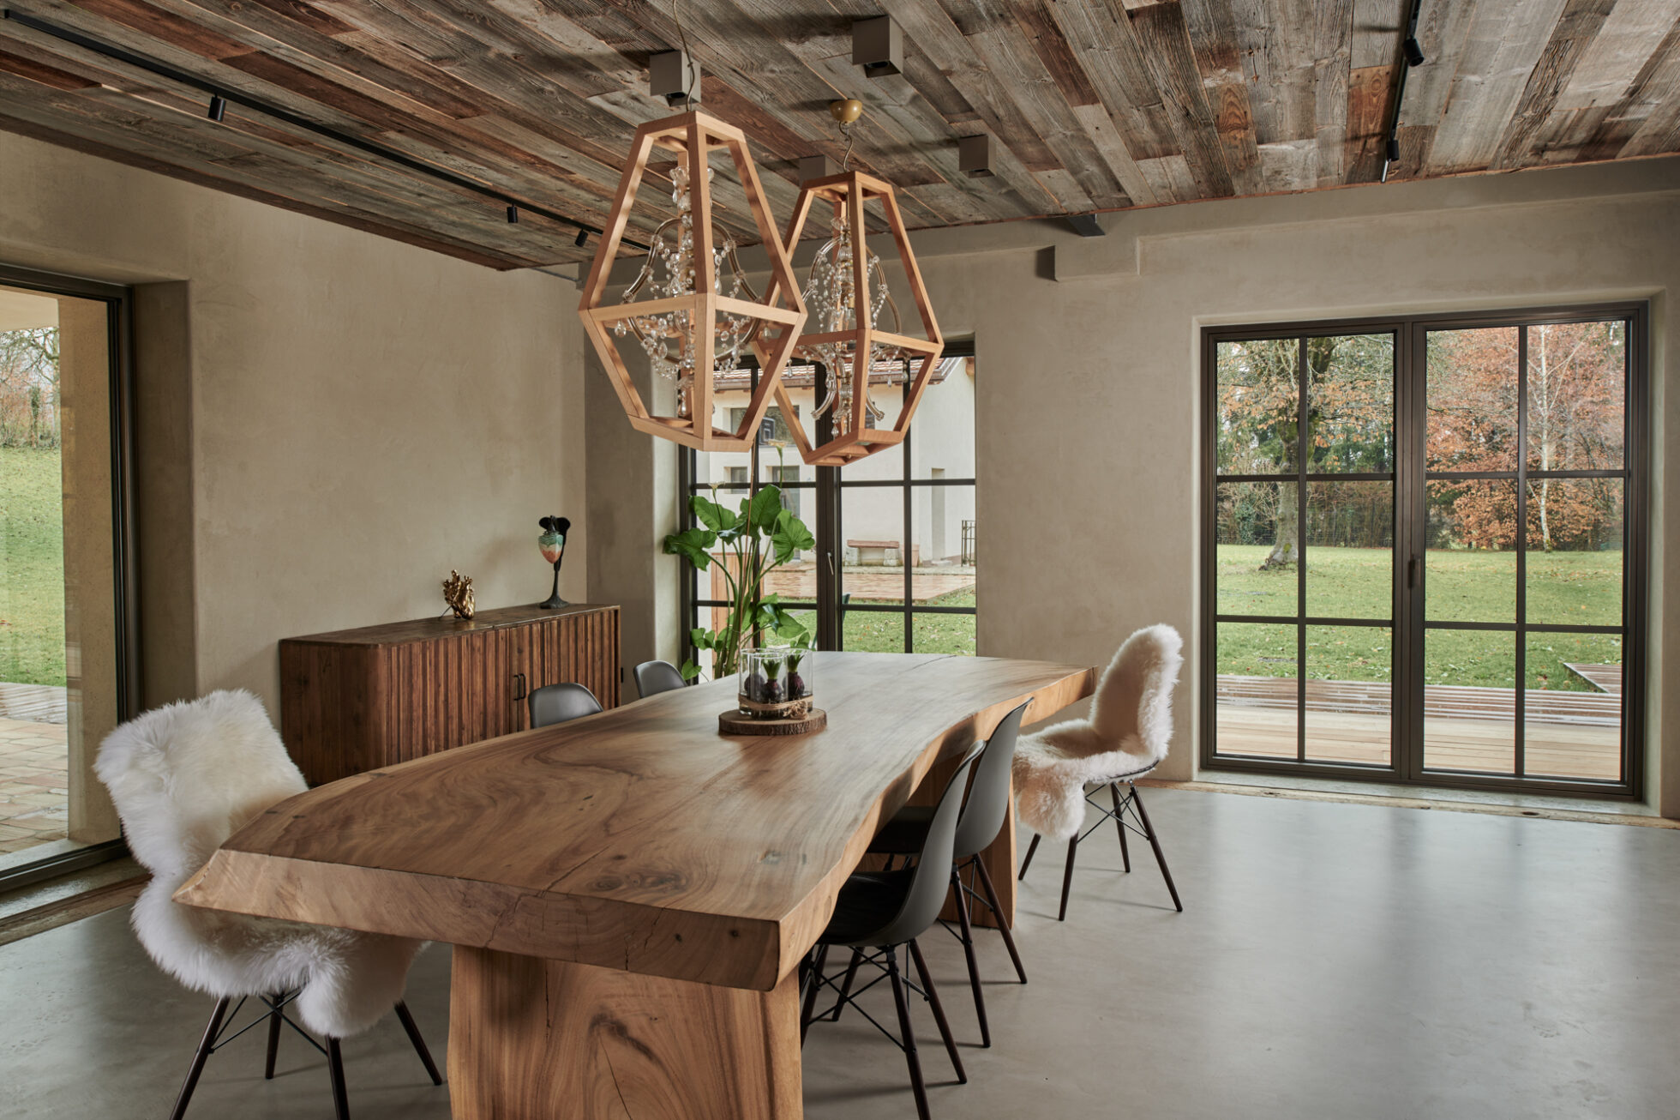
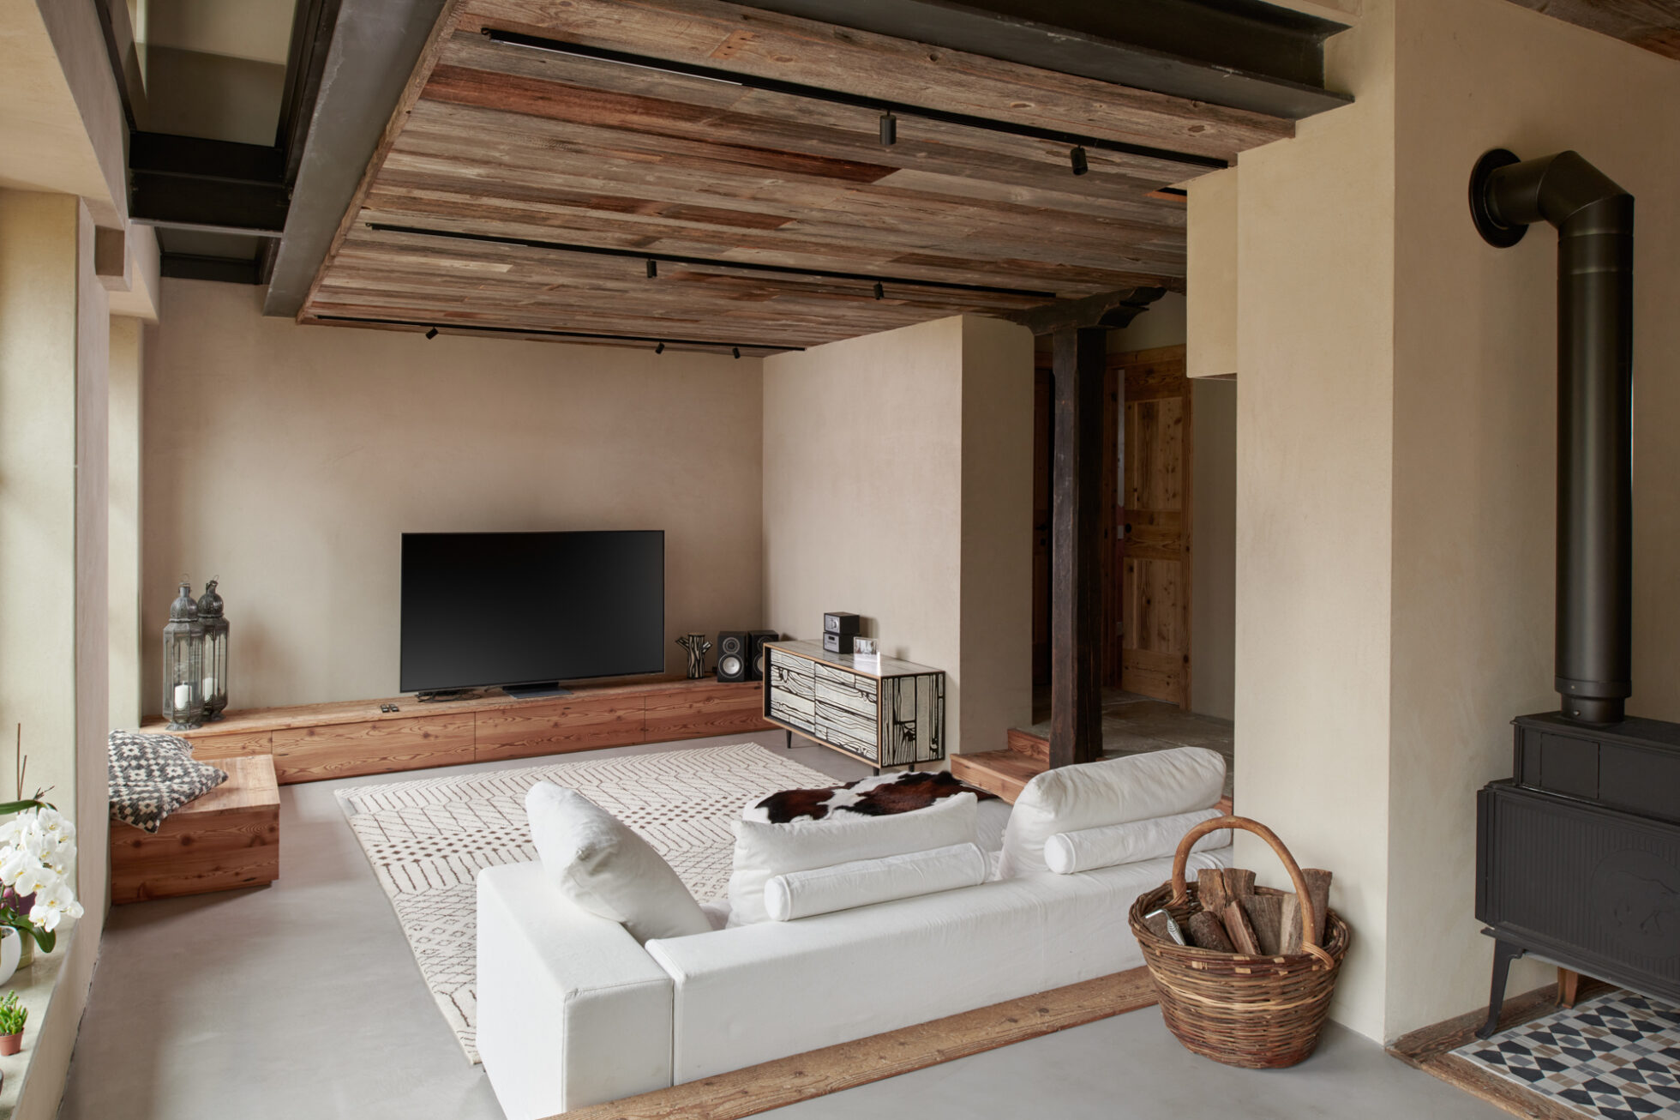
The renovation project, which took the owners over a year, was carried out with the utmost respect for the original structure. The thick stone walls were covered with hand-trowelled natural lime plaster, while the wooden beams and ceilings were preserved as a testament to the home’s identity. The only contemporary touches are the sleek black steel beams, which reinforce the floors, and the pale-coloured concrete flooring.
These solutions, along with the warm hues chosen for the interiors, were designed to create a neutral backdrop that makes the character of the furnishings stand out.
The home is spread across two levels. The ground floor houses the living area, which is divided into three connected spaces: the kitchen, dining room, and living room. A staircase made of marble, wood, and iron leads from the entrance to the upper floor, the former barn, which now plays host to the bedrooms and bathrooms.
The atmosphere of the house still retains the simplicity of its rural past. Old hand-painted wardrobes, a testament to Alpine tradition, a cast-iron stove that becomes a gathering point in winter, and the marble kitchen tiles with their white, beige, and grey patterns, made by a local artisan.
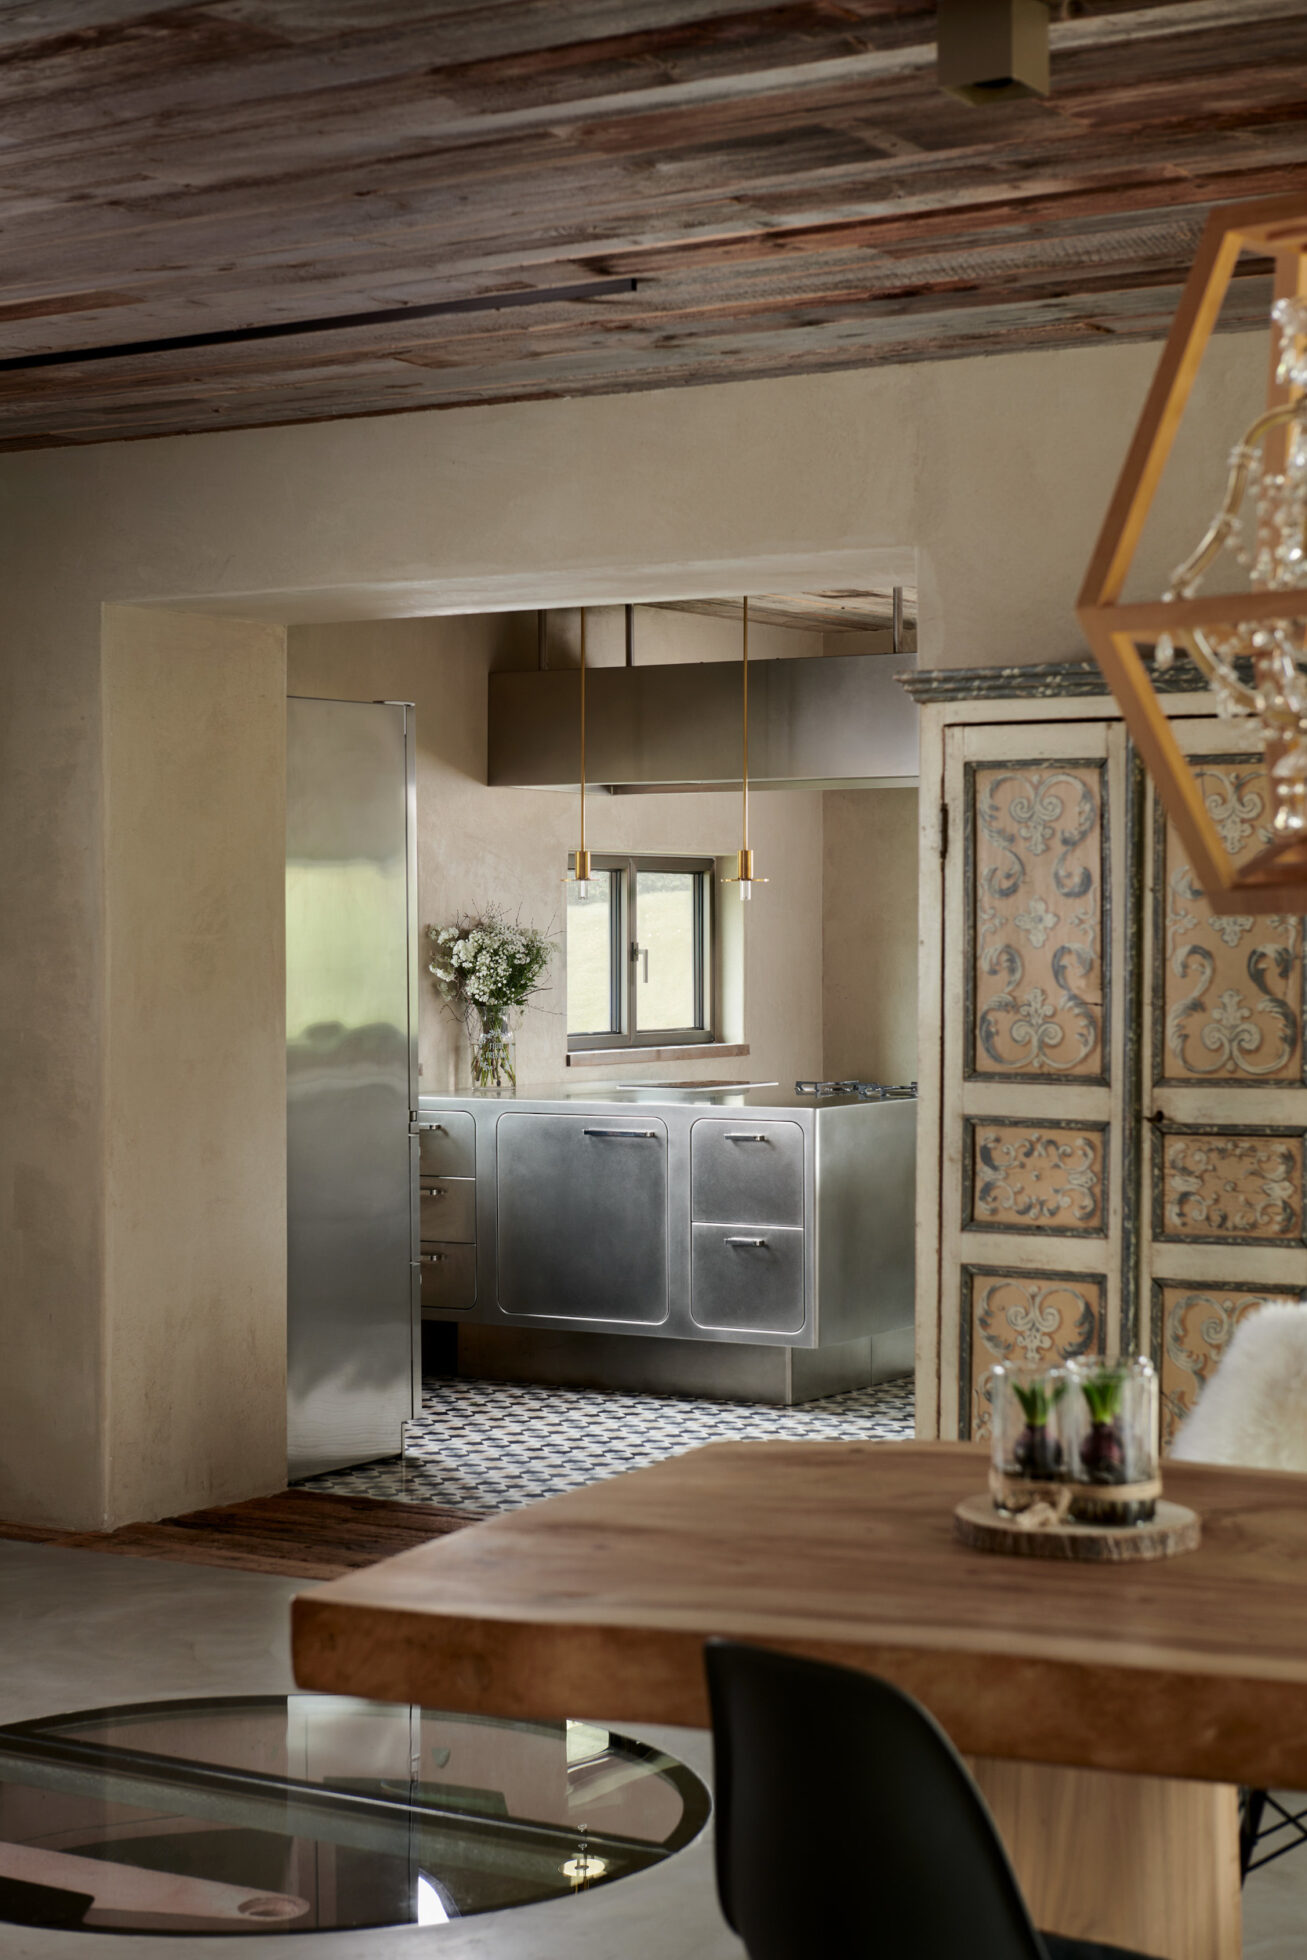
The balanced use of materials – stone, wood, and concrete – creates a continuous dialogue between the old and the new, between the memory of its origins and today’s modern life.
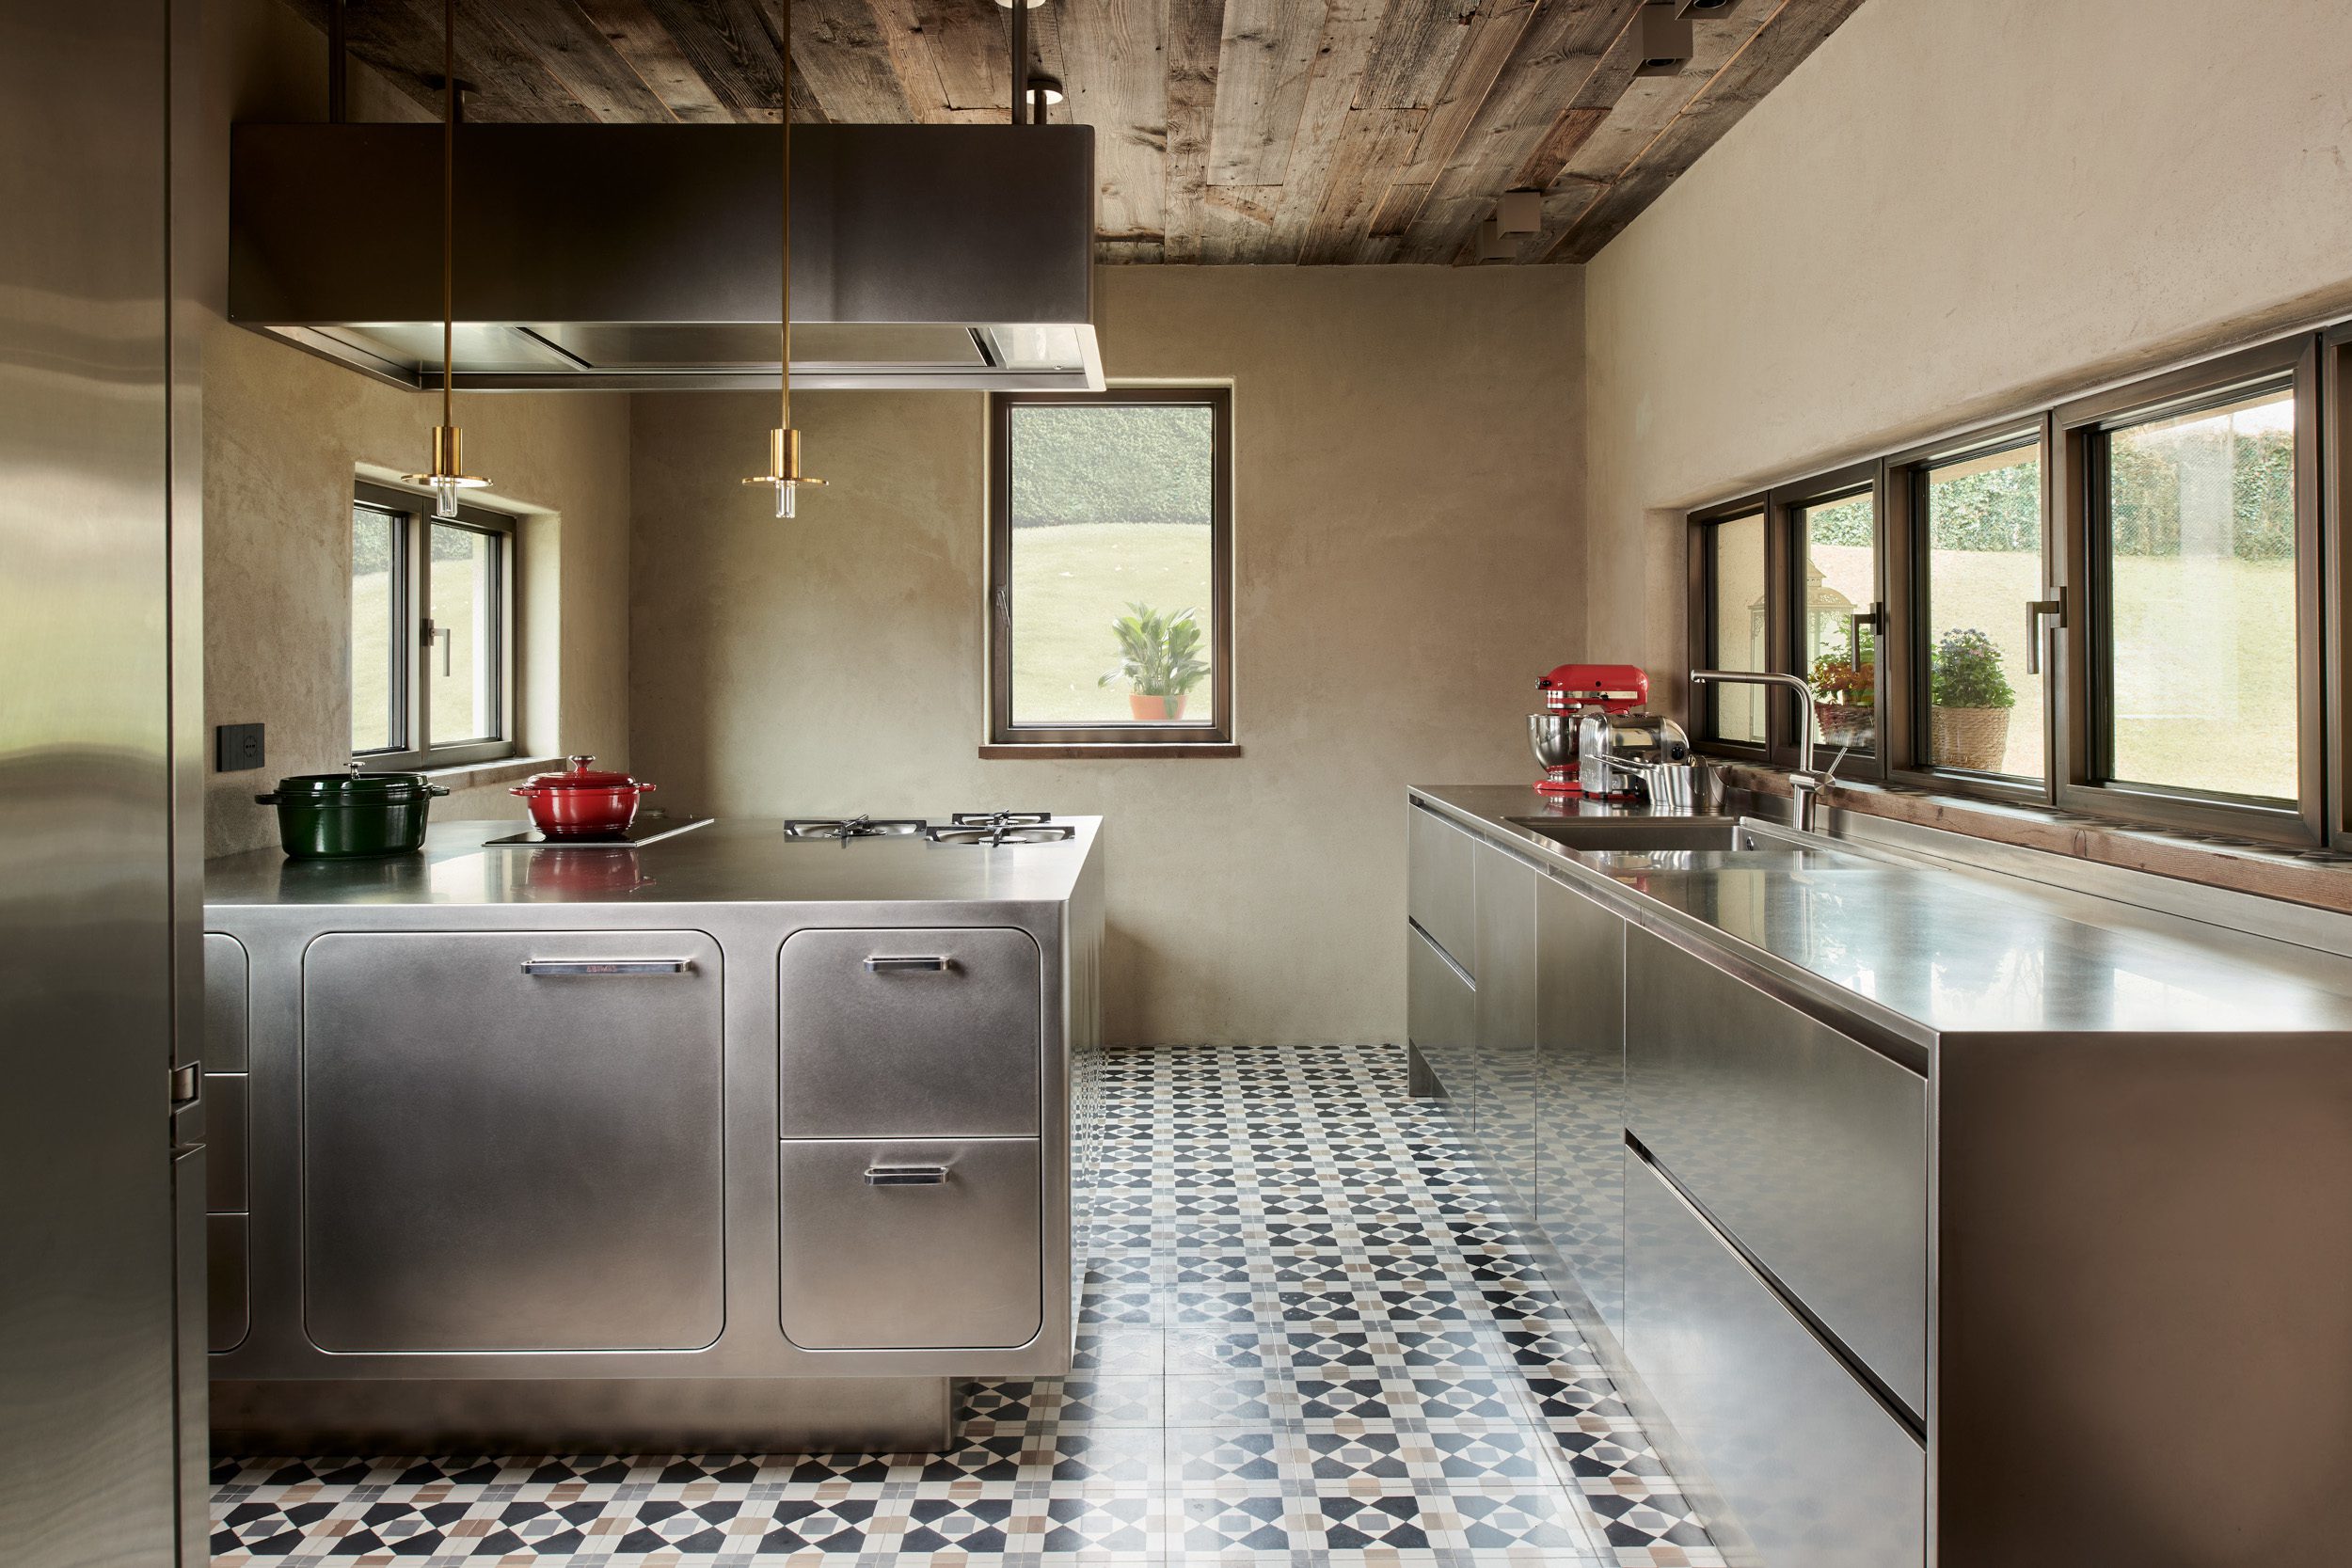
In this balance of historical memories and modern comfort, the kitchen plays a central role. It is a bespoke Abimis kitchen made of stainless steel orbitally polished by hand, a warm finish that reflects natural light and softens its reflections.
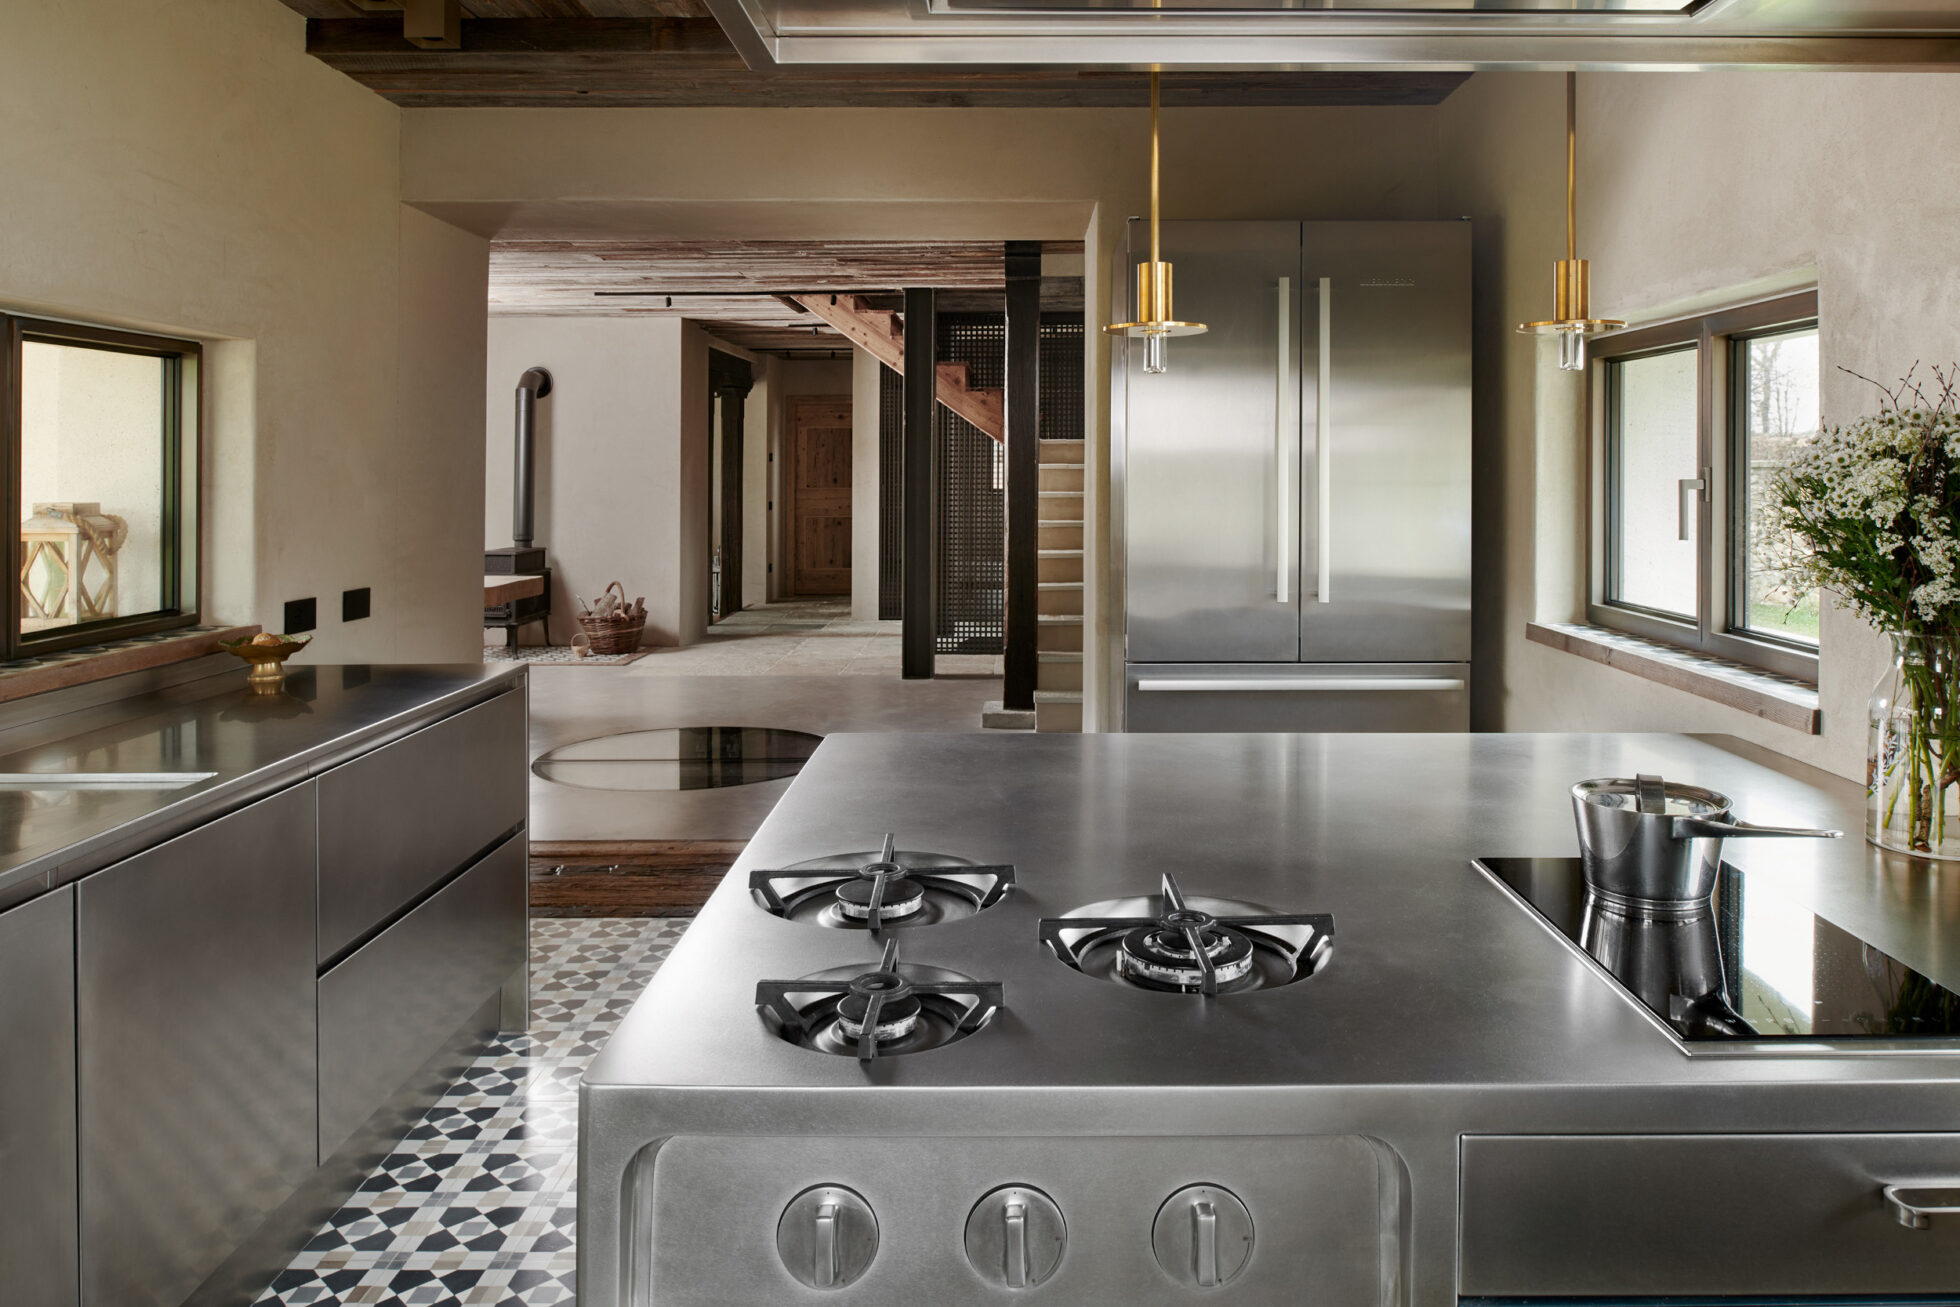
This is a particularly interesting composition because it combines two of Abimis’s main kitchen lines in a single design: Ego and Atelier.
Against one wall, between two large windows, sits a sculptural peninsula from the Ego collection, which is distinguished by its rounded lines and rounded flush doors without hinges. Topped with a large professional hood in the same finish, it integrates the hob, oven, and various storage units.
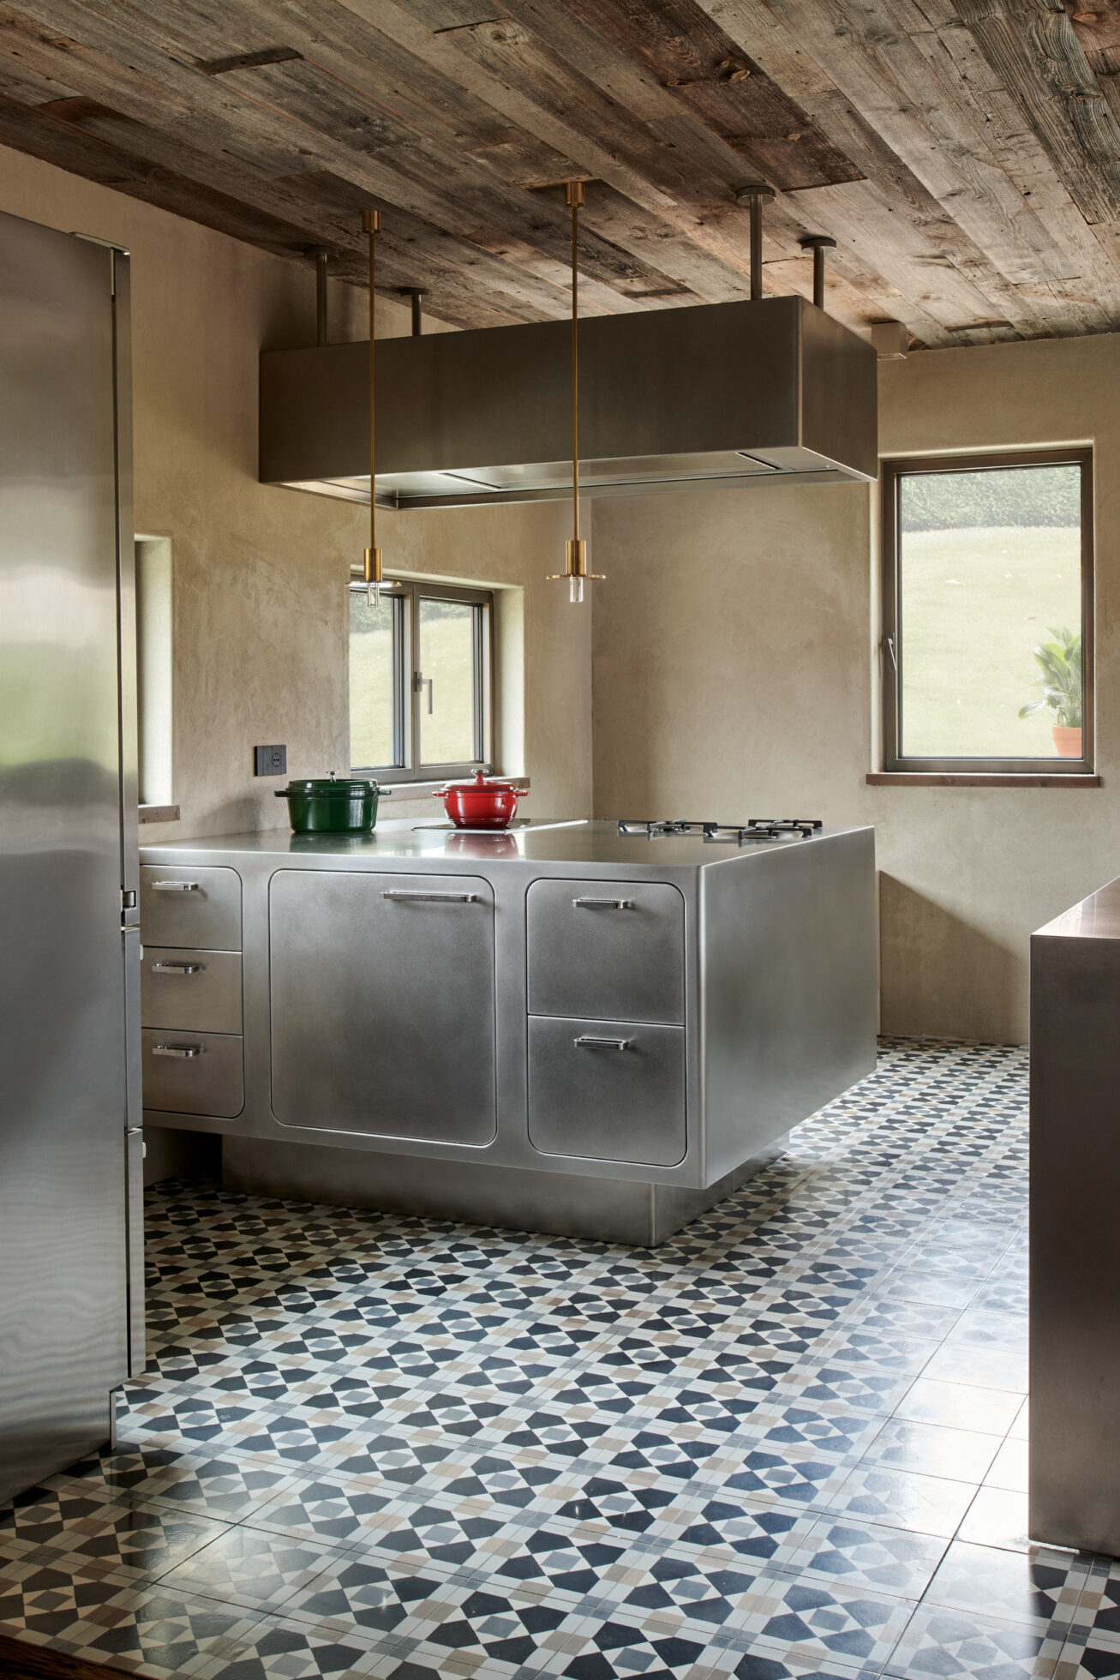
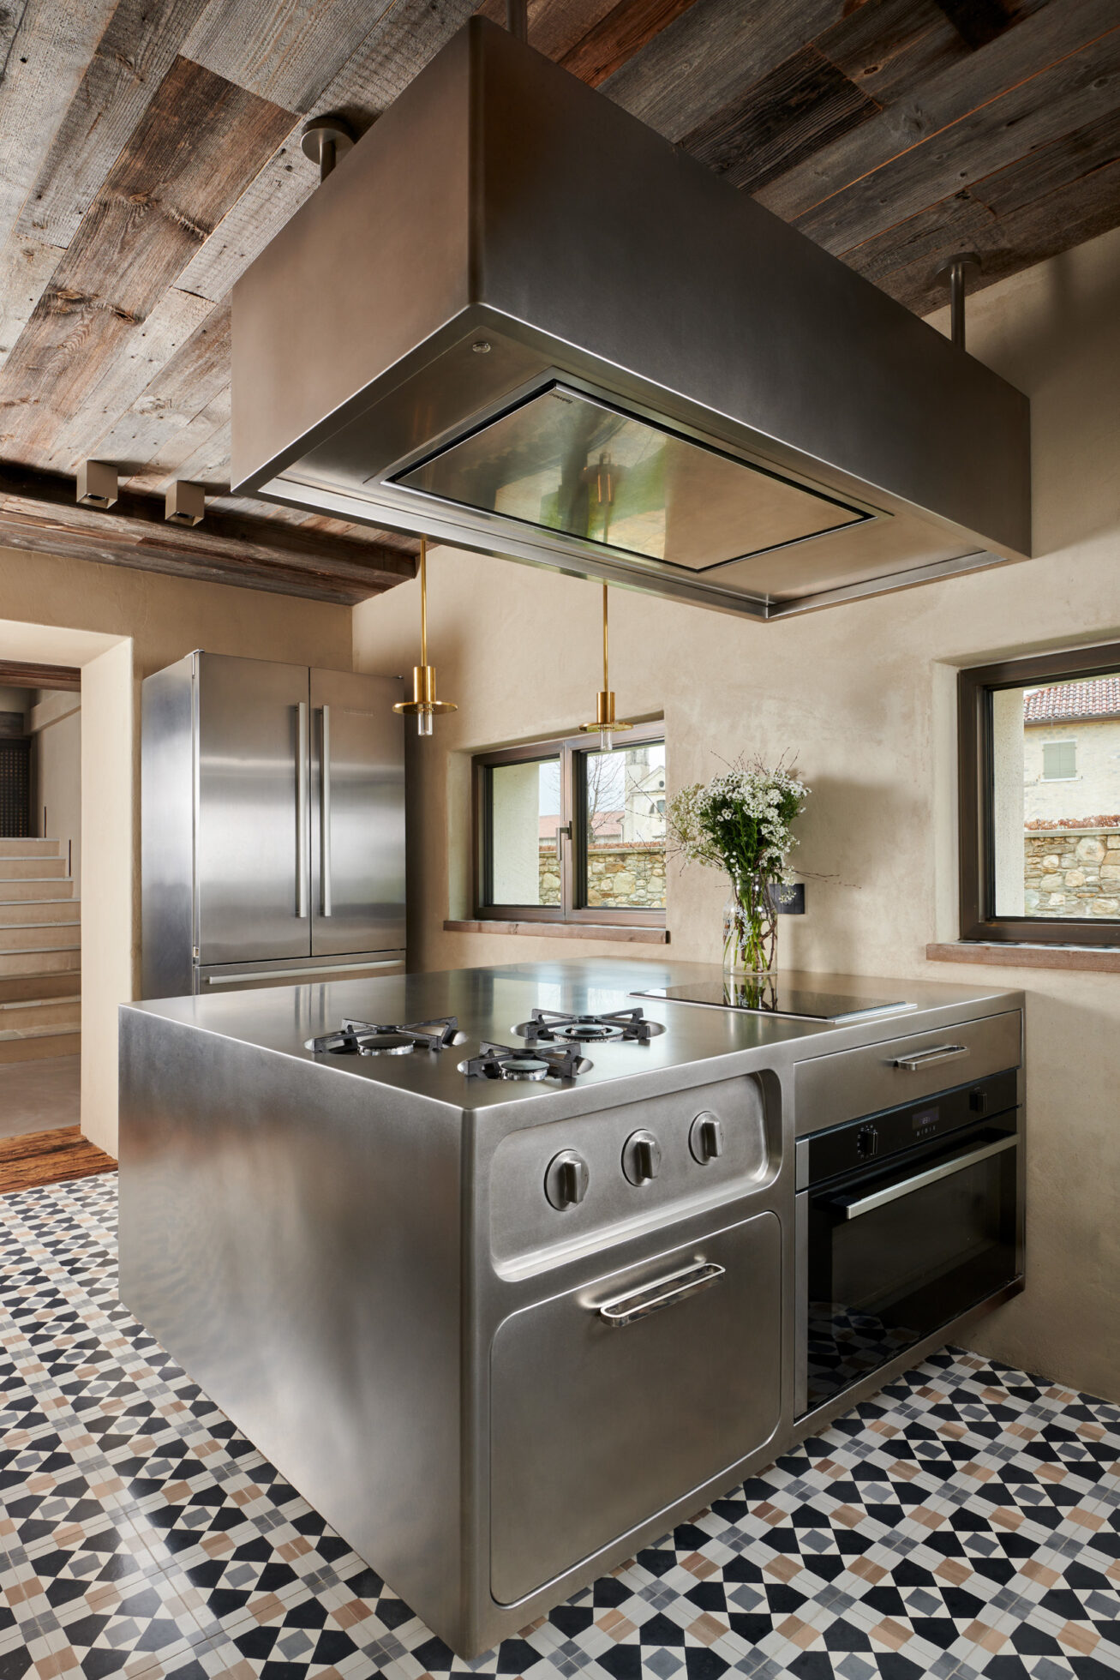
Opposite the peninsula, a low element from the Atelier collection – Abimis’s more squared and minimalist line, which echoes the design of professional kitchens – is placed under a long ribbon window, allowing one to admire the view of the woods and mountains while cooking.
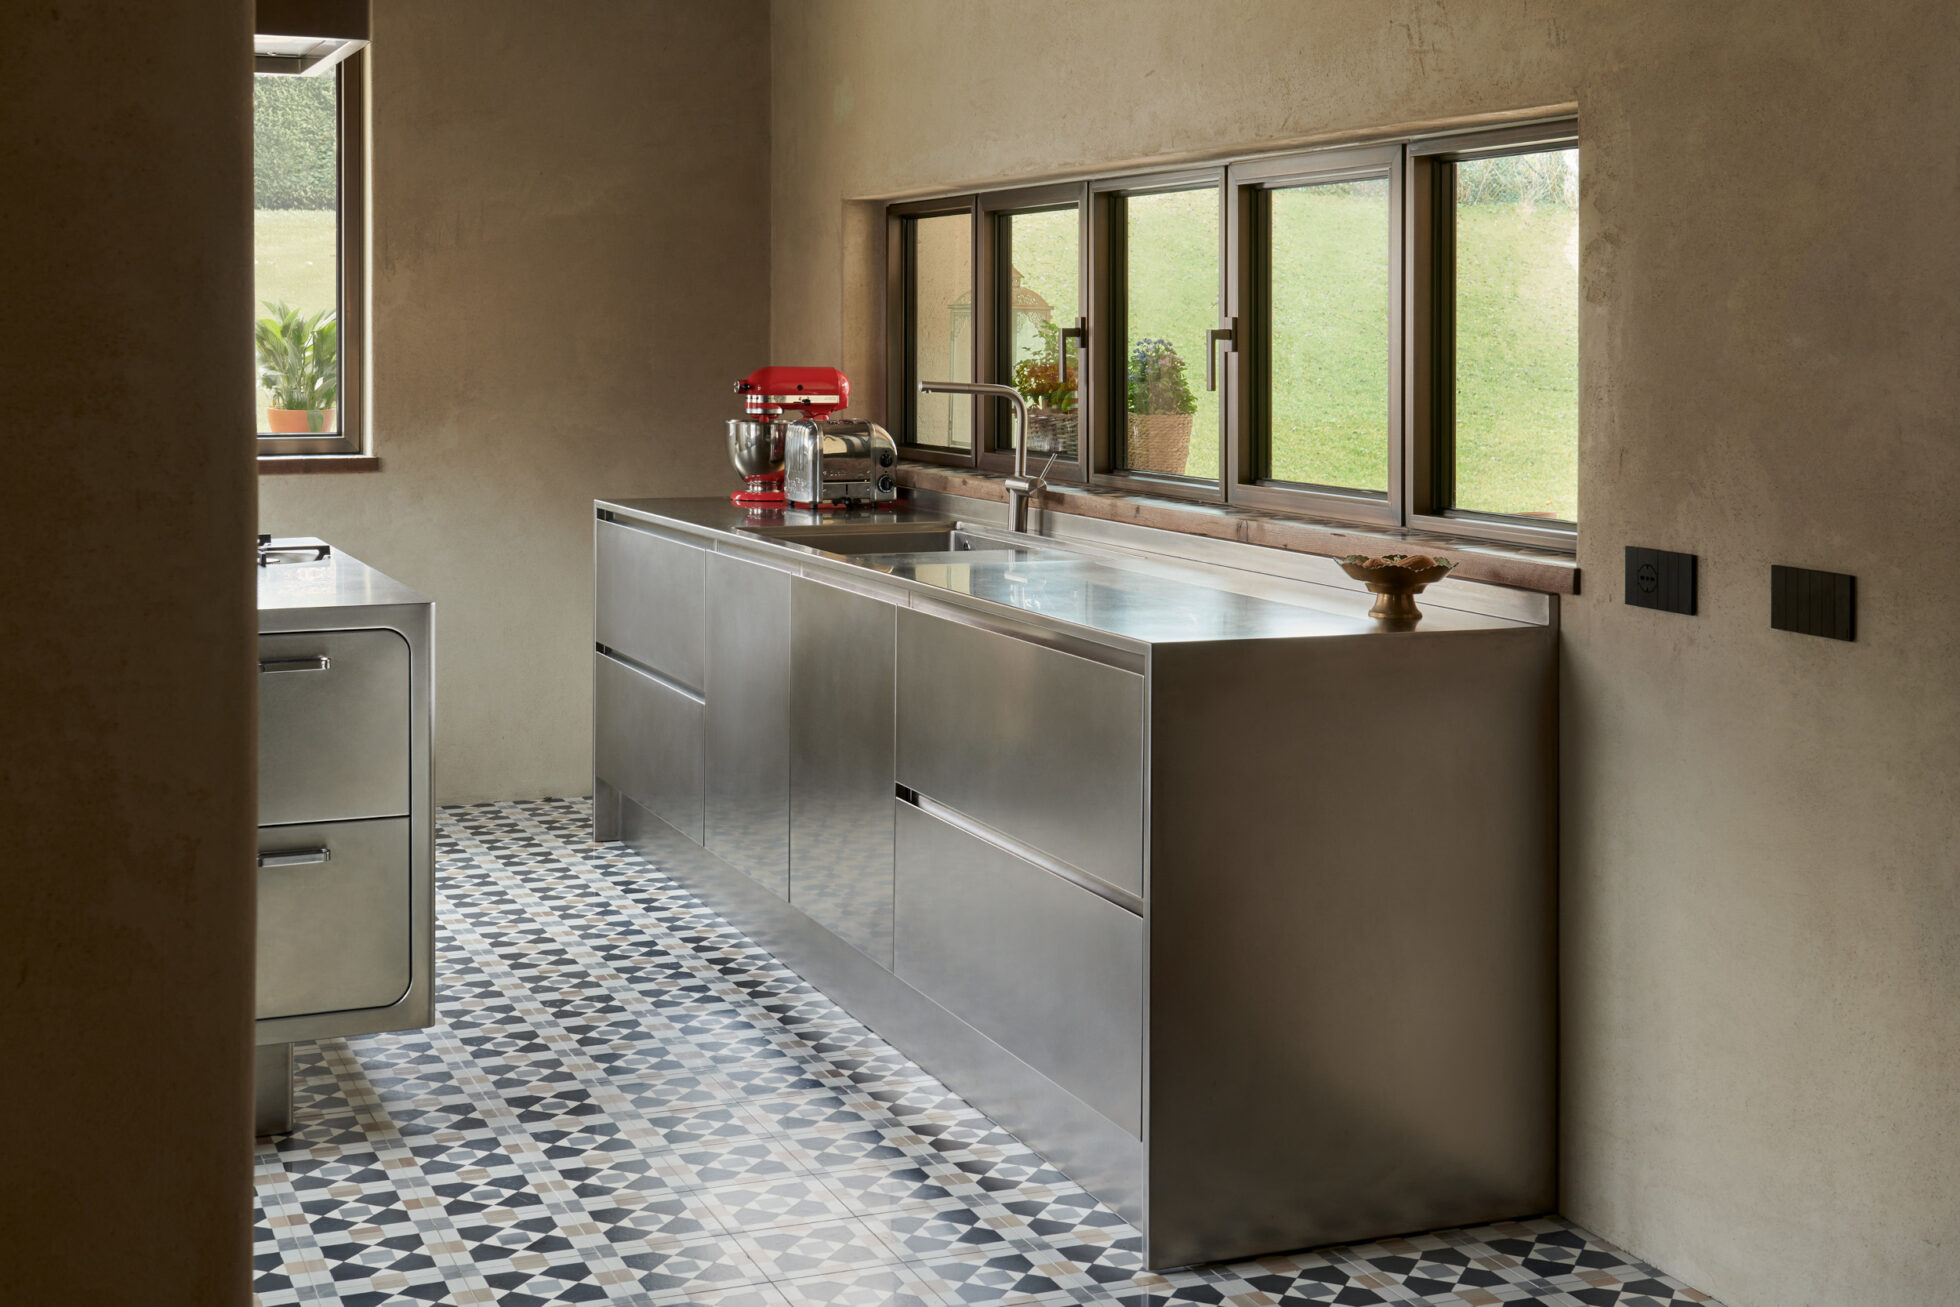
Lastly, on the wall separating the kitchen from the dining room, a third element: a double stainless steel tall unit that combines a refrigerator and a larder.
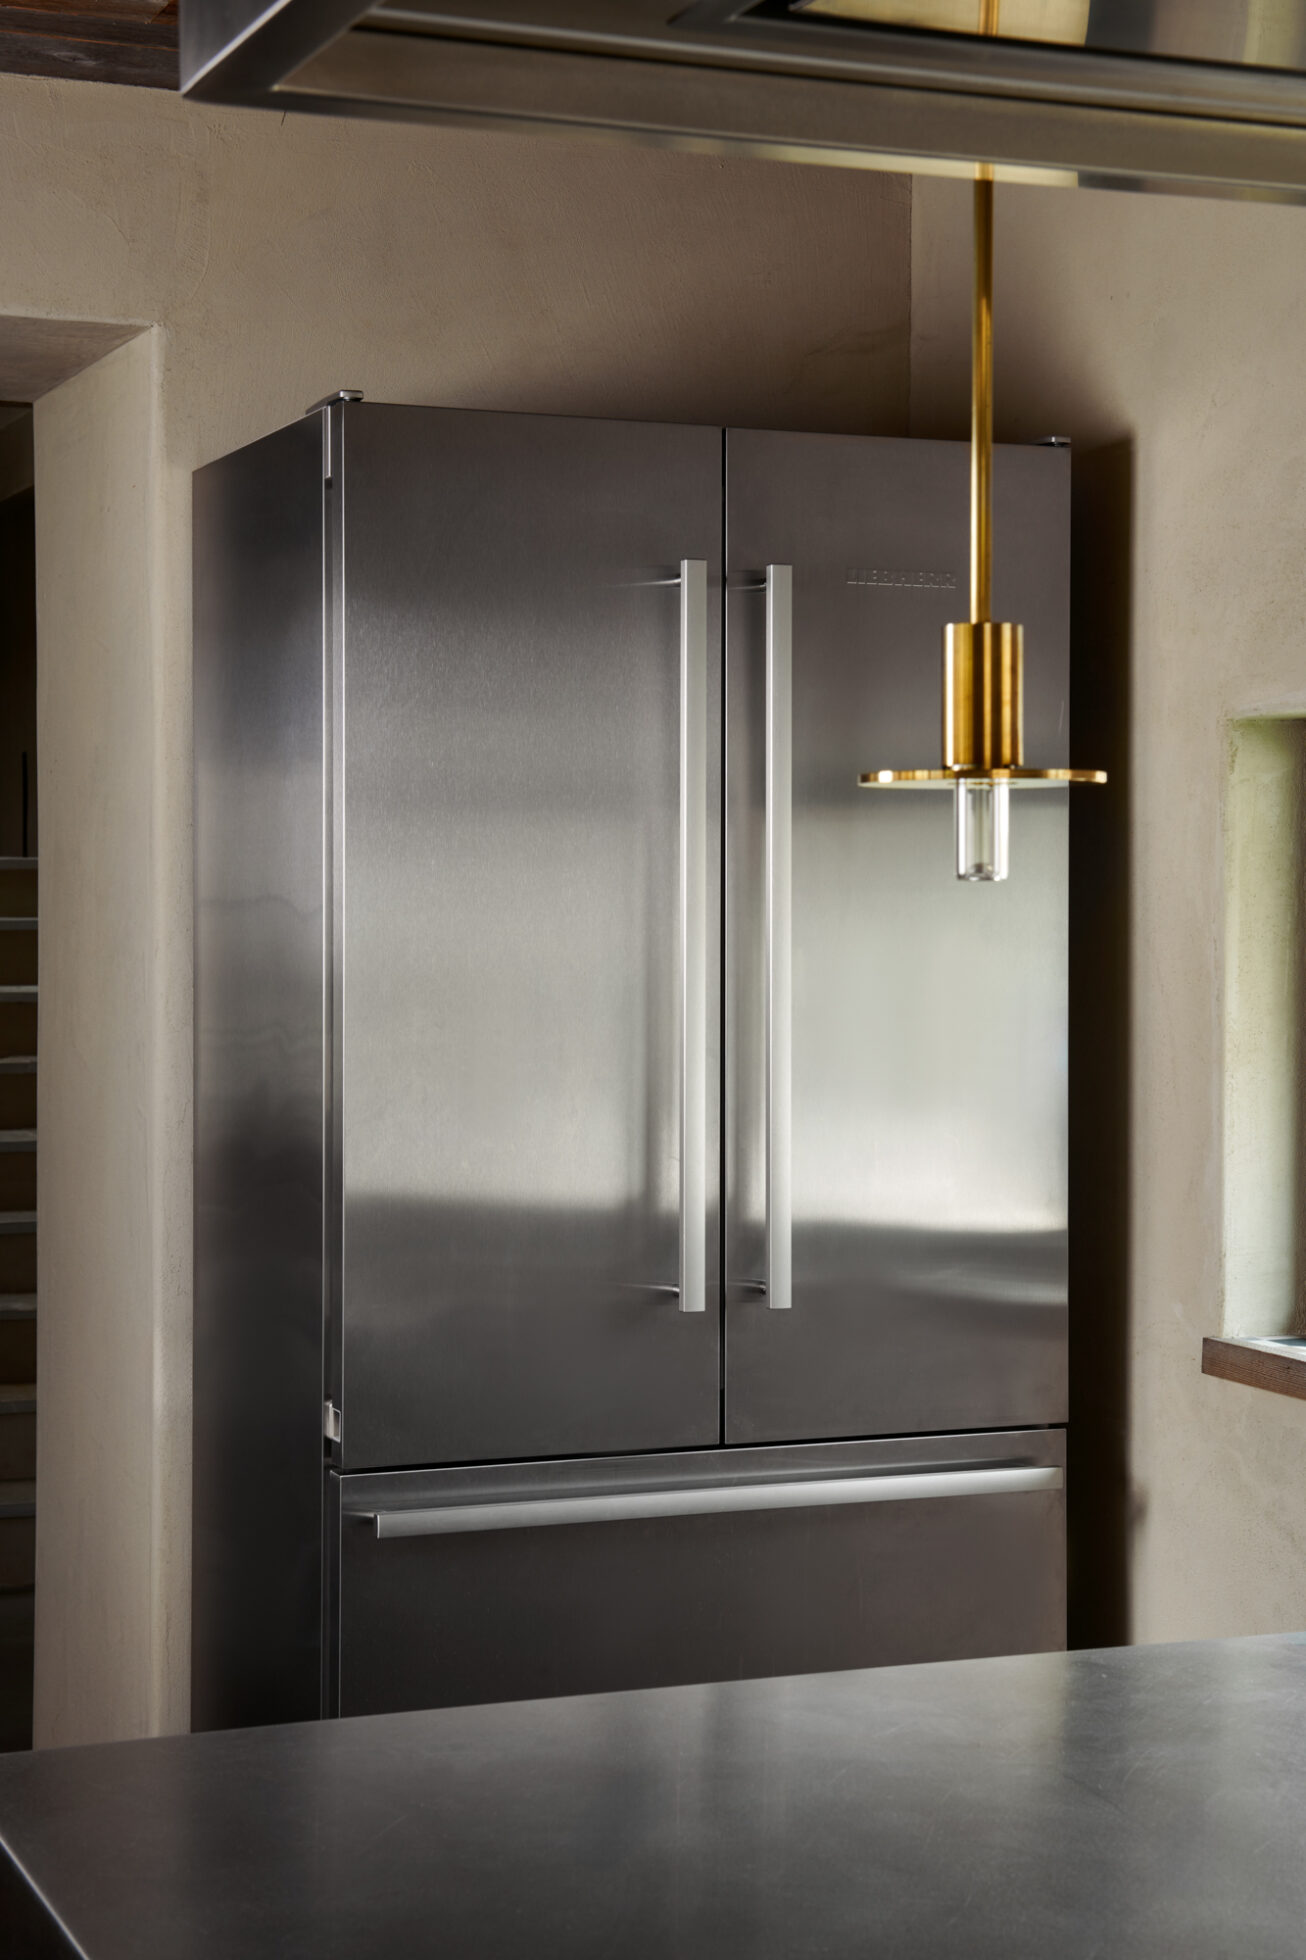
These three distinct elements (four, if you include the hood) have been perfectly integrated into an organic, stylistically cohesive, and perfectly functional design.
This project demonstrates the great flexibility and infinite customisation possibilities that only Abimis kitchens can offer, as each is a unique piece, made exclusively to order for every single project.