
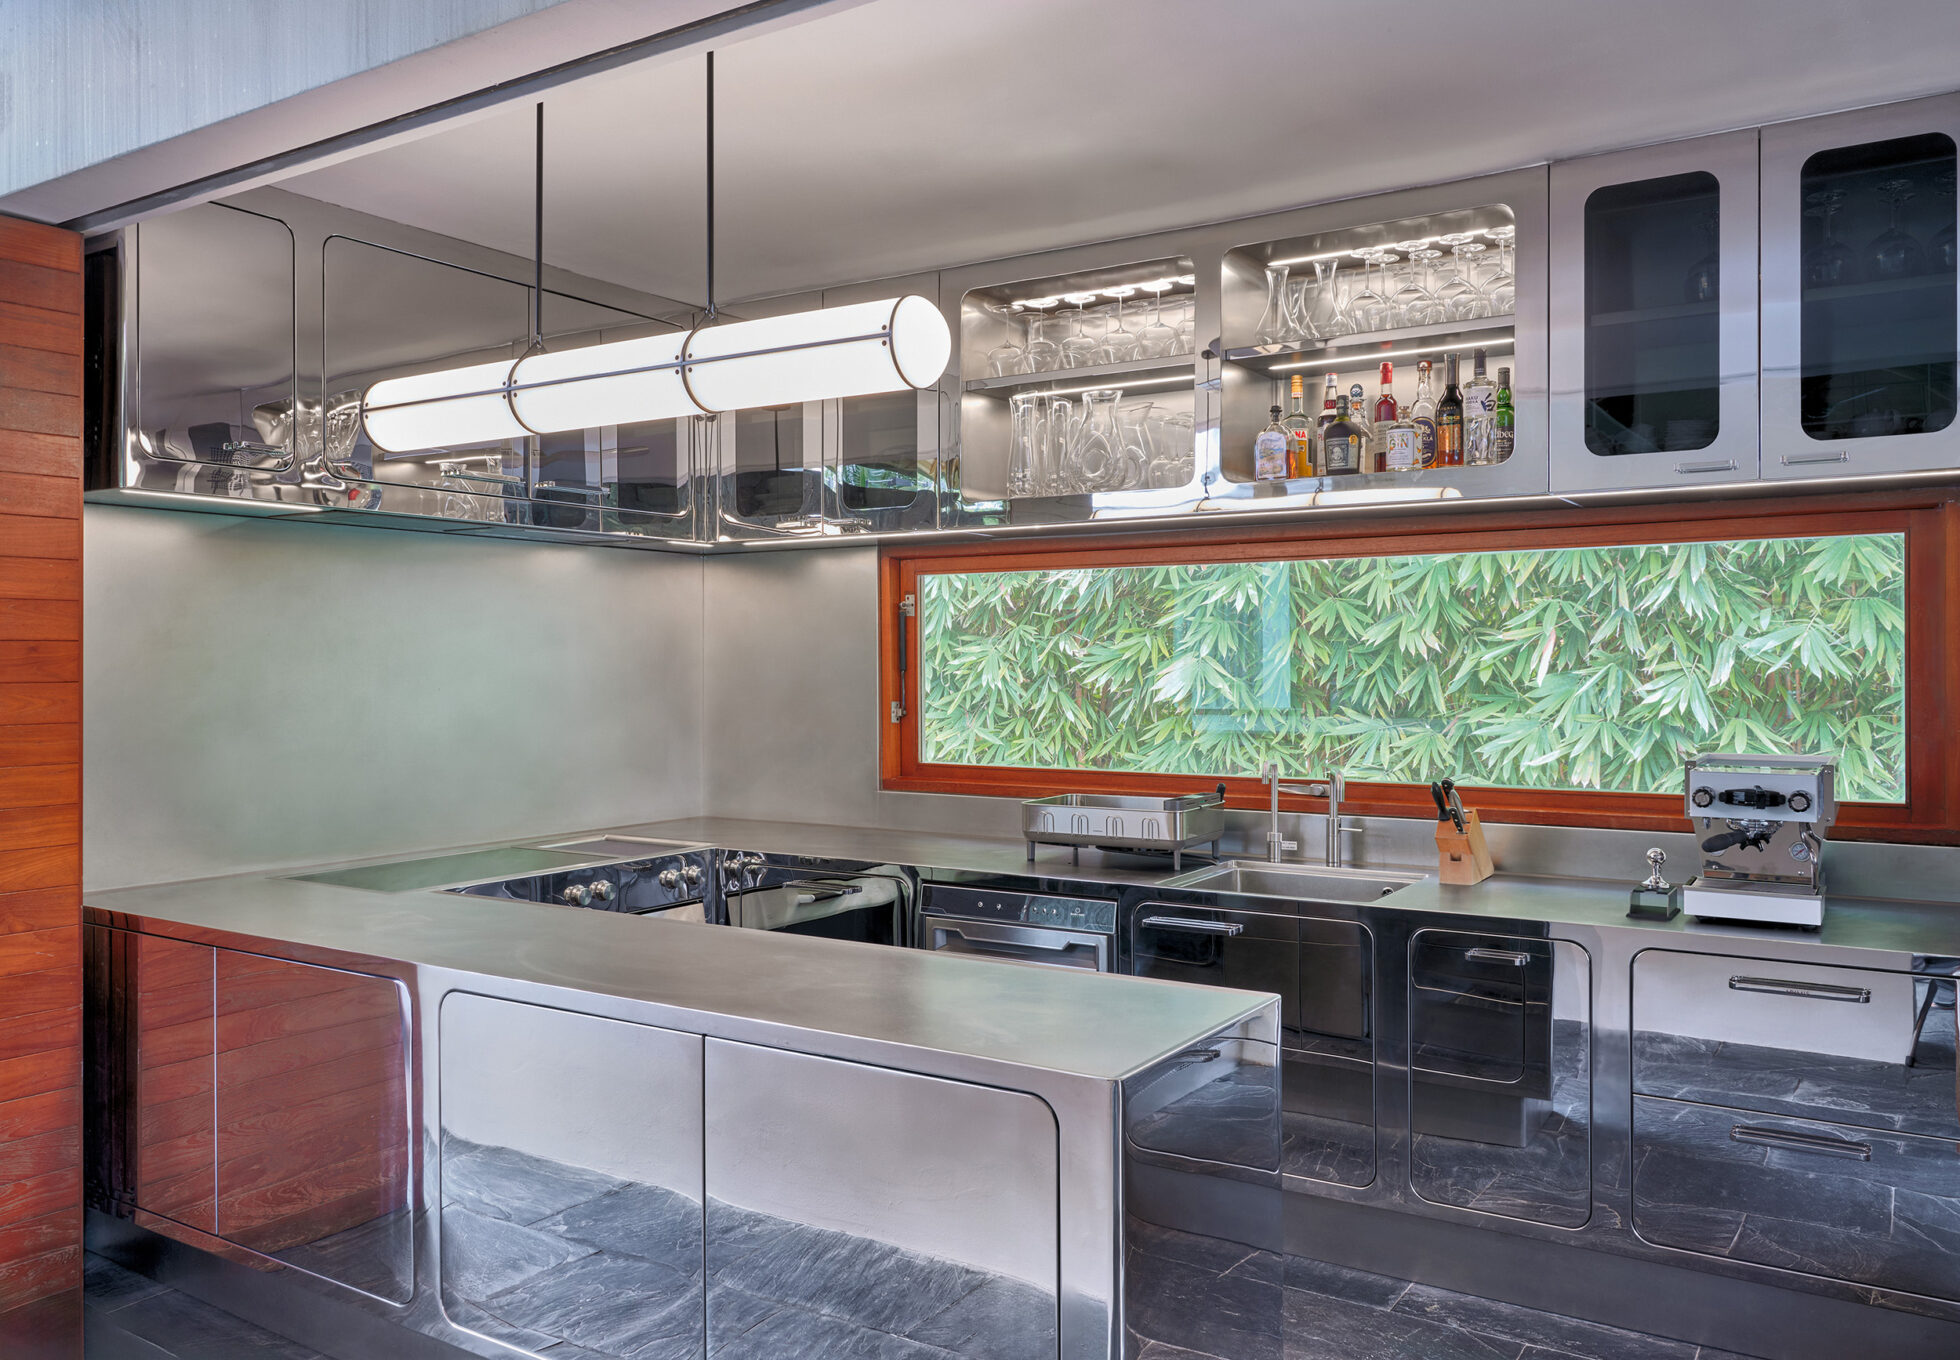
Sometimes the main kitchen is not enough. Not due to a matter of size or performance, but because some homes develop their own geography over time, made up of places that end up taking on a special role.
This is what happened in this private residence in Singapore, nestled in a garden dense with bamboo and tropical vegetation. The owners – a couple of young architects who frequently entertain friends, colleagues and family members – transformed a small outbuilding overlooking the greenery into a second kitchen area dedicated to conviviality. This is how what they affectionately call the “party kitchen” came to be: an intimate space, designed for cooking together, making cocktails, hosting informal dinners and spending long evenings outdoors.
Precisely because the available space was rather limited, the challenge became an exciting one. Just over ten square metres to be transformed into a fully equipped kitchen, capable of offering the same performance as the main kitchen without sacrificing the lightness and openness that characterise this small garden pavilion.
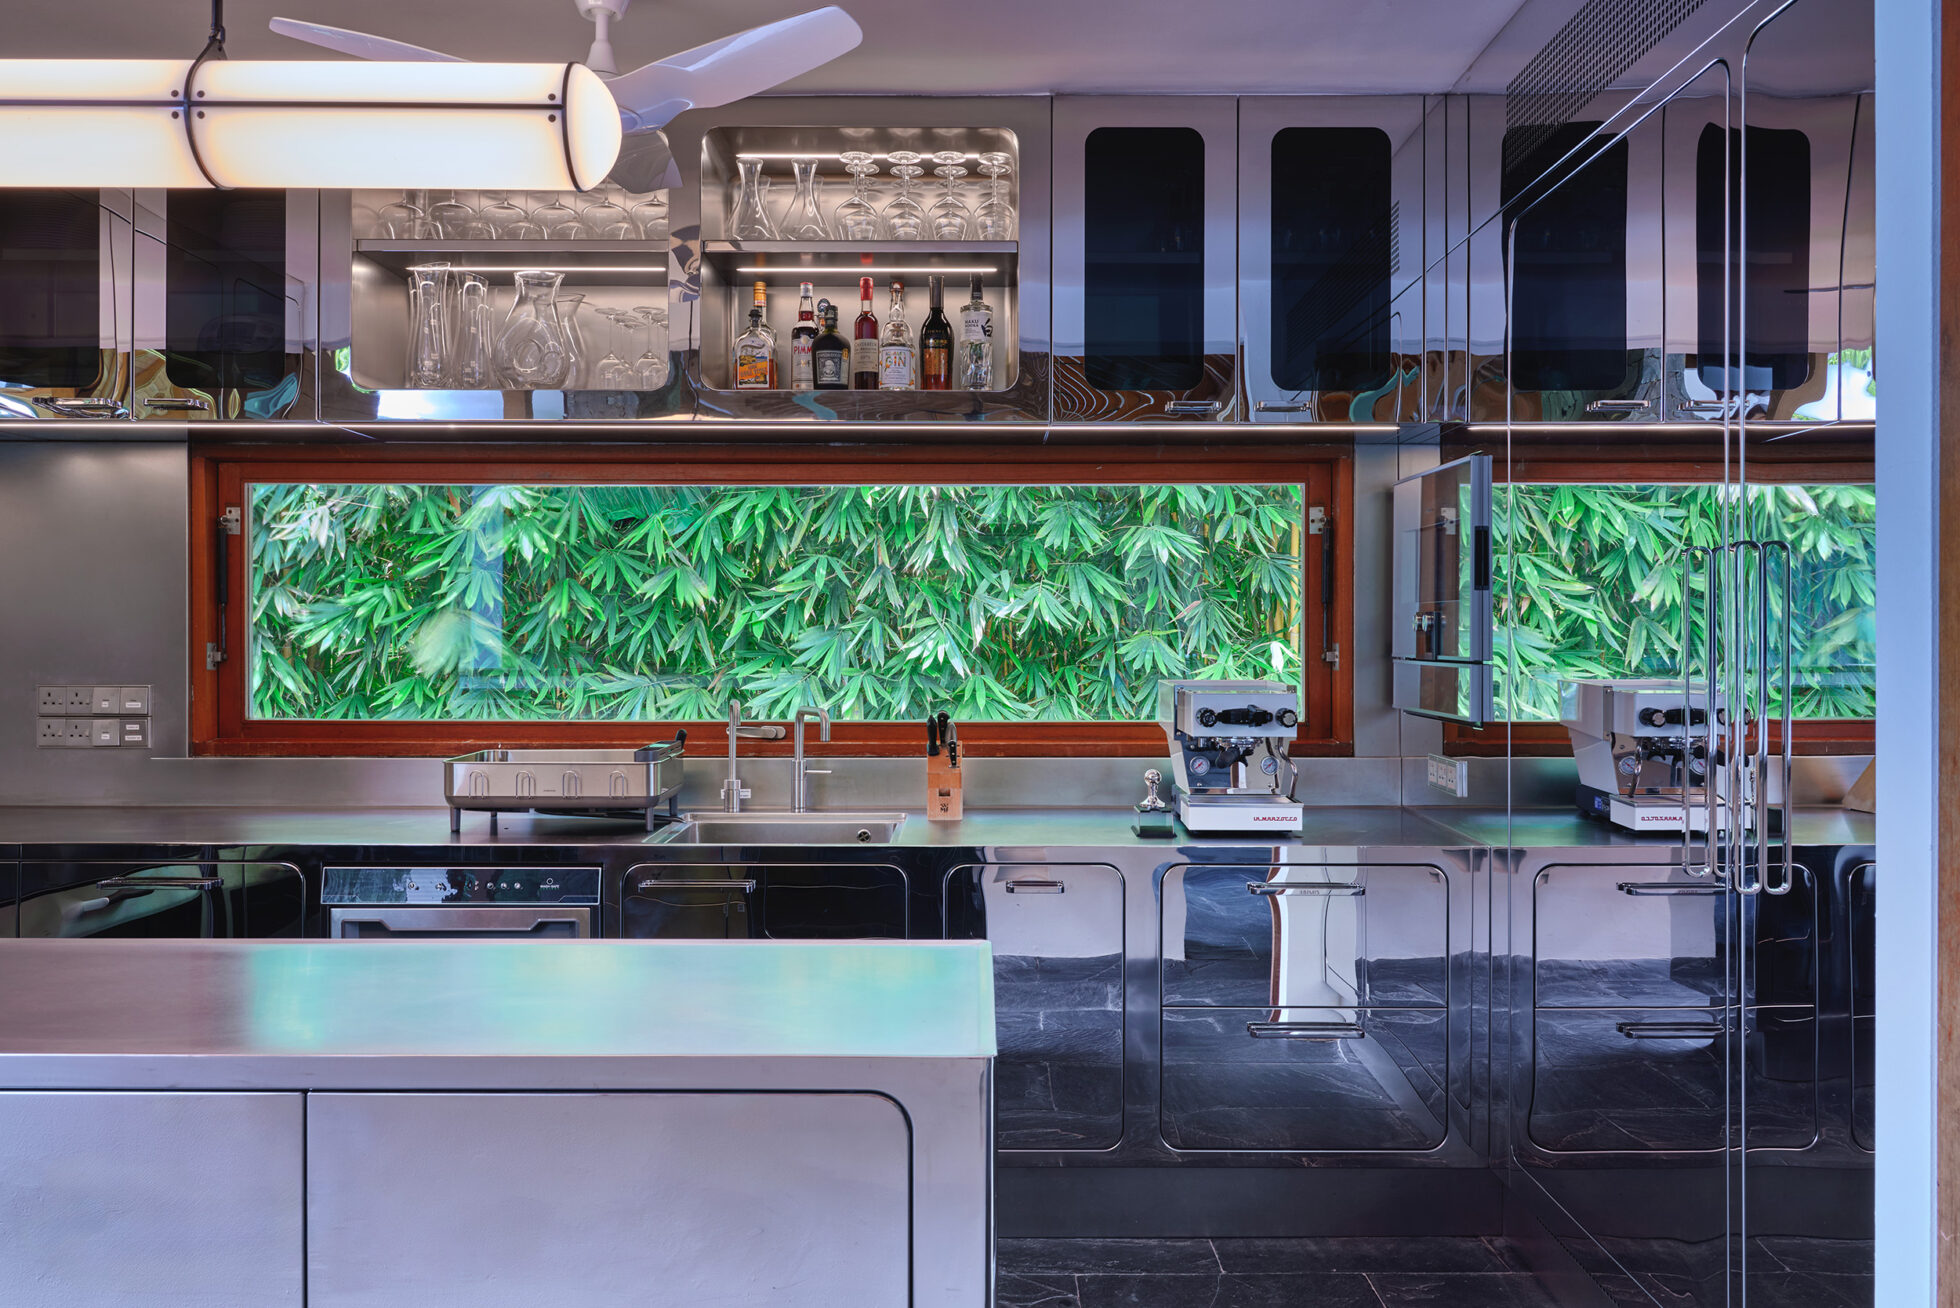
For this reason, the owners turned to Abimis, which had already produced a professional grade kitchen for them, bespoke and super-high-performance, for the interior of the home. So they developed the project in close collaboration with the company’s technical team. A bespoke solution, designed to the nearest centimetre to optimise the kitchen’s spaces and maximise its functions. Without, of course, neglecting aesthetics and design.
The solution identified starts from a very simple reflection: when square metres are limited, careful spatial planning and the study of the most suitable surfaces become fundamental.
The configuration chosen for the Ego kitchen therefore extends along three sides, taking the form of a large operational “C” that concentrates all the necessary functions within it. The stainless steel worktop, orbitally polished by hand, integrates the sink, the induction hob and a teppanyaki grill plate, whilst a 90-centimetre oven is fitted on the short side.
Opposite, a wall entirely clad in polished mirror-finish stainless steel conceals the built-in refrigerator and visually multiplies the dimensions of the space. The green of the garden is thus reflected to infinity, “bouncing” off the surfaces, the bamboo leaves enter the room and the depth of the space appears to double.
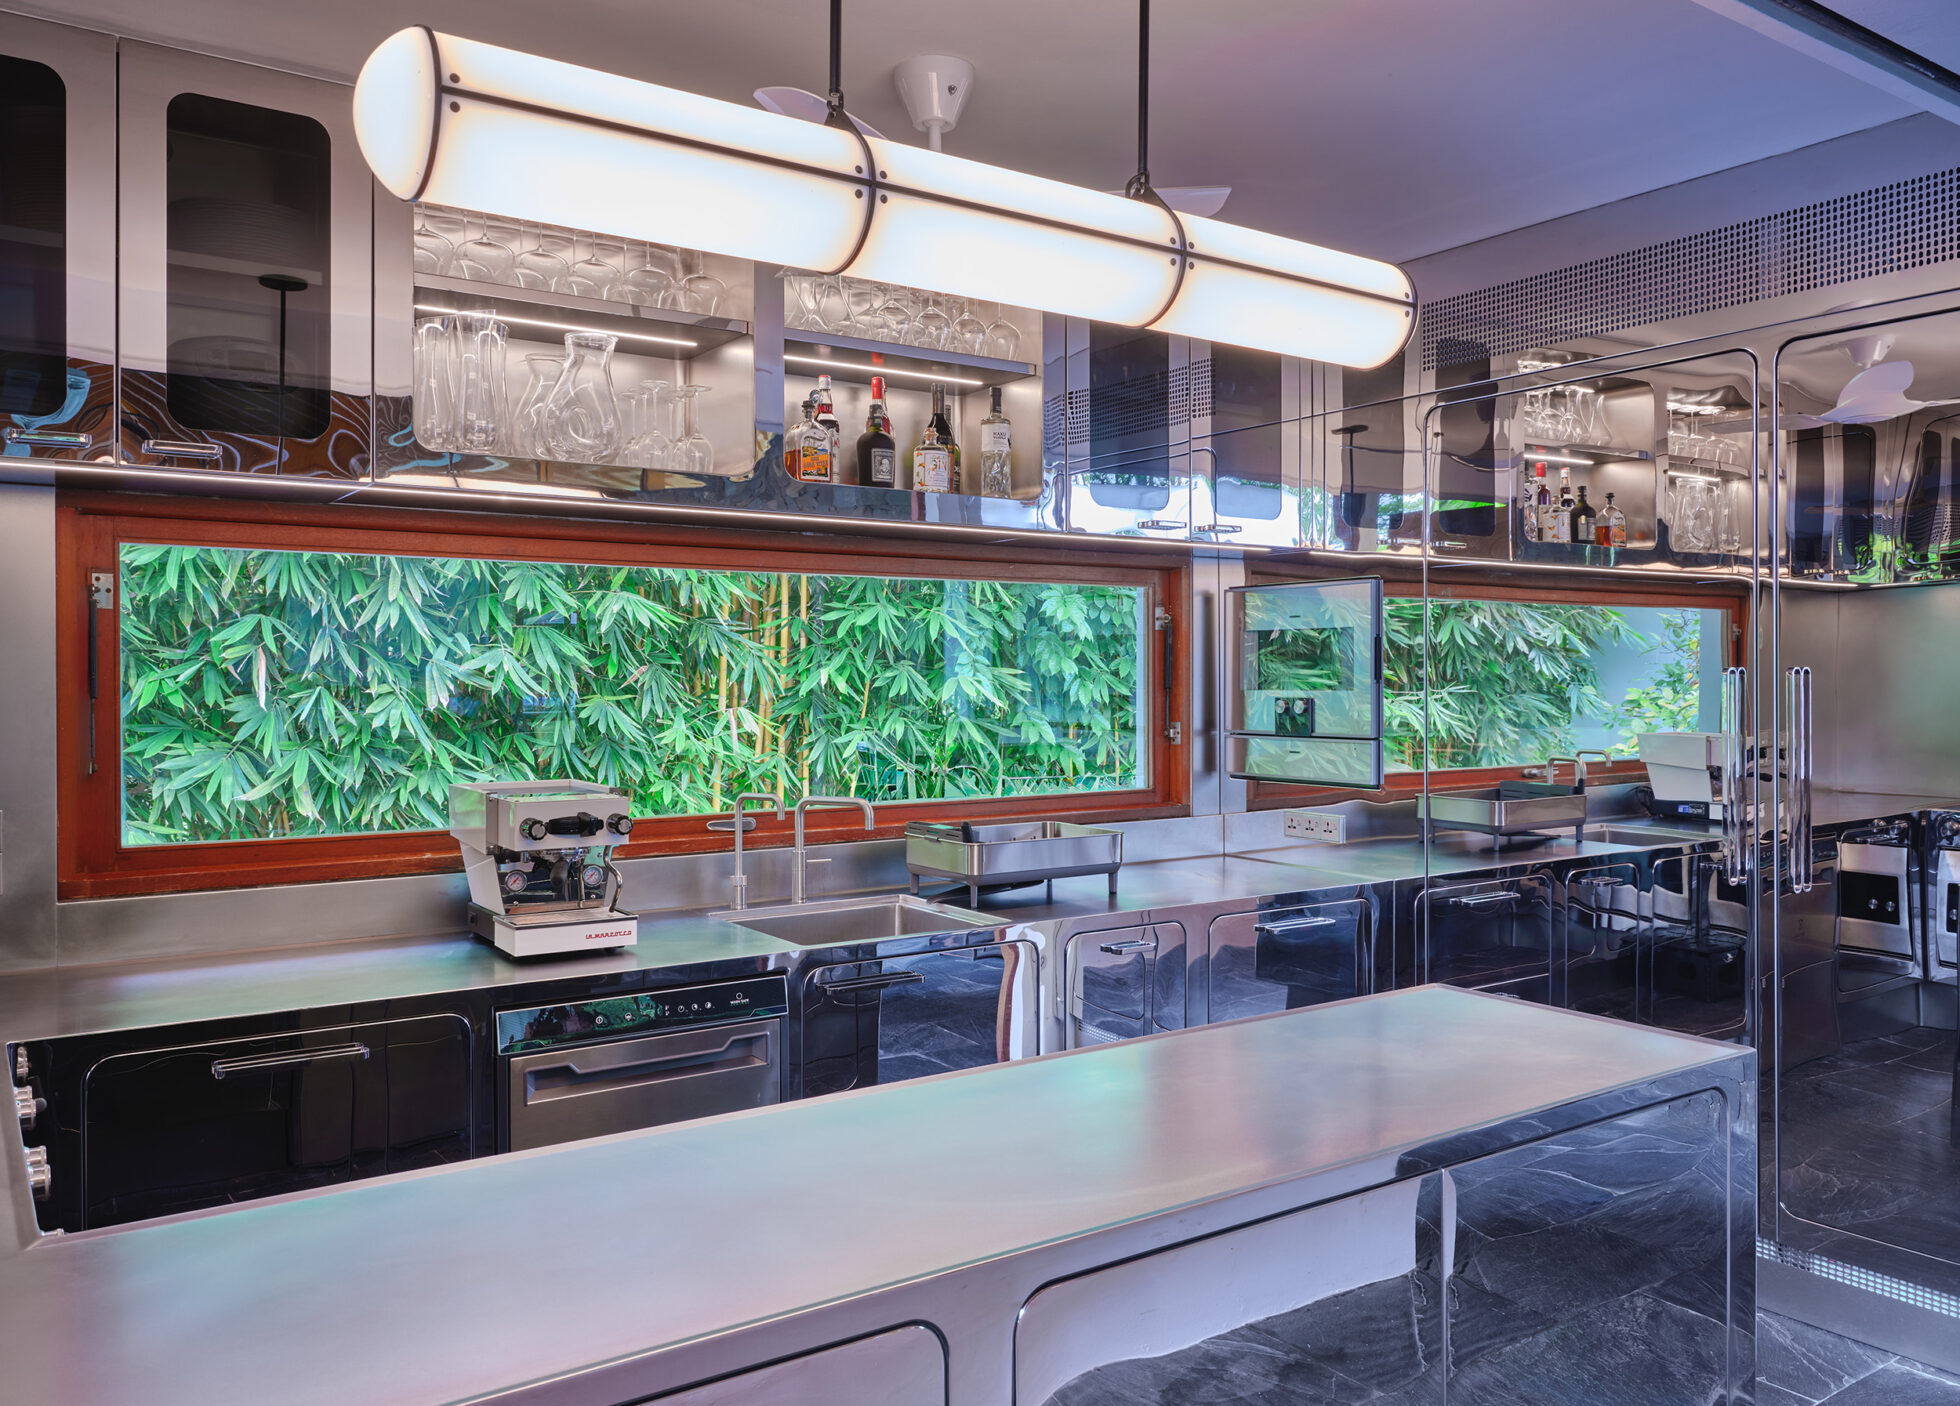
The same principle guided the choice of the lower doors and the upper wall units, also made of stainless steel with a mirror finish lending light and lightness to the space. At ceiling level, a composition of closed elements and open compartments houses glasses, bottles and everything needed to add the function of a small yet well-equipped bar to the kitchen.
The orbitally polished stainless steel of the worktop continues uninterrupted across the walls, creating a material continuity that brightens the space and reinforces the perception of order and design precision.
The most interesting aspect of the project is probably its relationship with the garden.
One of the long walls of the outbuilding can in fact open up completely thanks to a series of full-height sliding wooden panels. When this happens, the kitchen is transformed into a sort of open pavilion, sheltered by a roof covering but completely immersed in the surrounding vegetation.
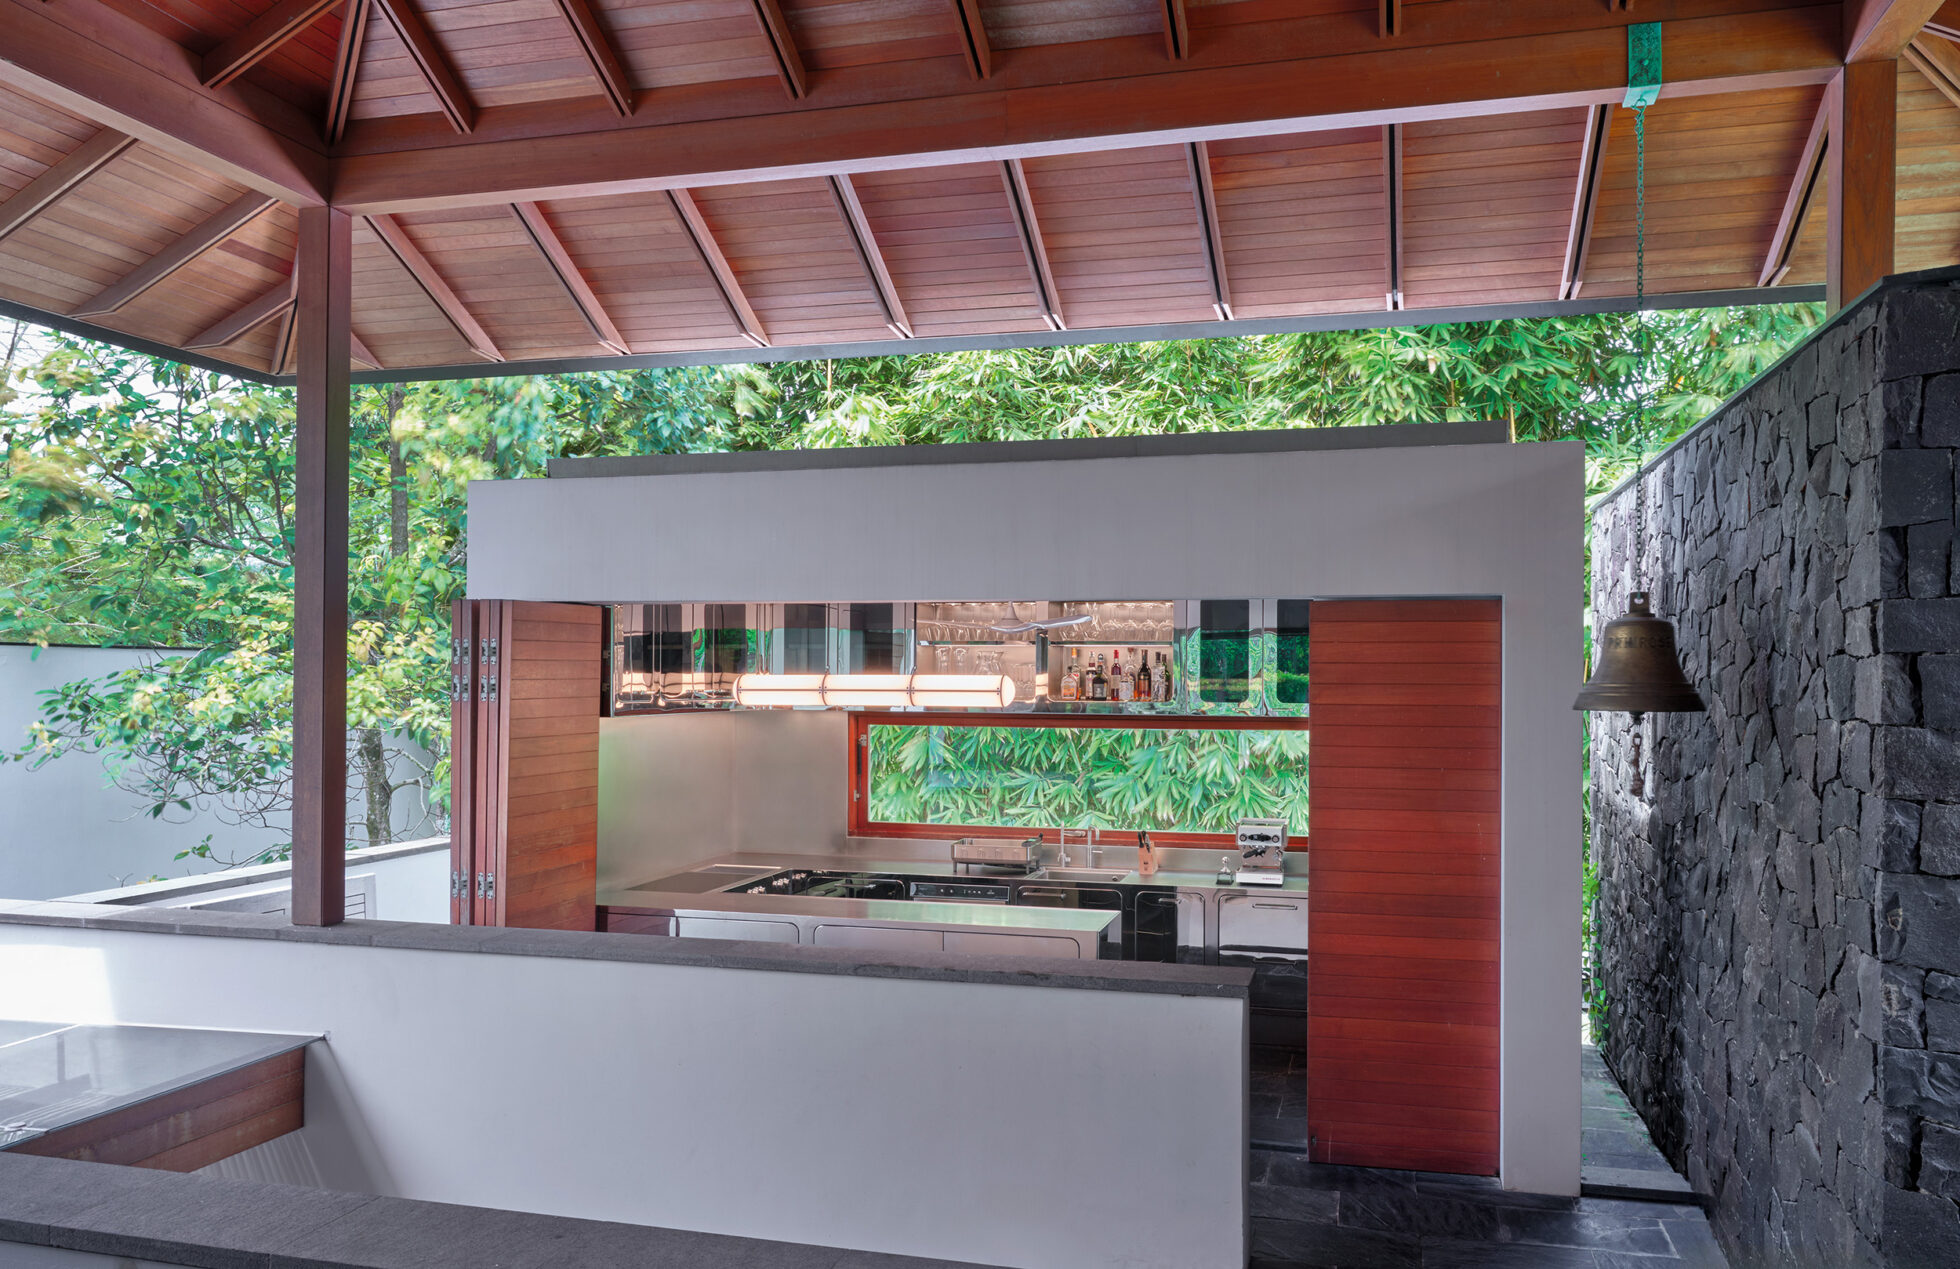
The central peninsula becomes the filtering element between guests relaxing under the portico and those working in the kitchen. A way of being able to converse with guests and family members without interrupting the preparation of meals. Inside the peninsula, the work zone; on the other side, the dining area and the sofas.
The sense of depth in the kitchen space is amplified by the ribbon window above the sink, which follows the entire length of the composition. The gaze does not stop at the back wall but continues until it reaches the vegetation, which thus becomes an integral part of the kitchen.
The black stone flooring, the metallic surfaces and the warmth of the wood create a refined balance between very different materials. A balance that perfectly reflects the nature of this place: not simply an outdoor kitchen, but a domestic space designed with the rigour, efficiency and precision of a professional kitchen.
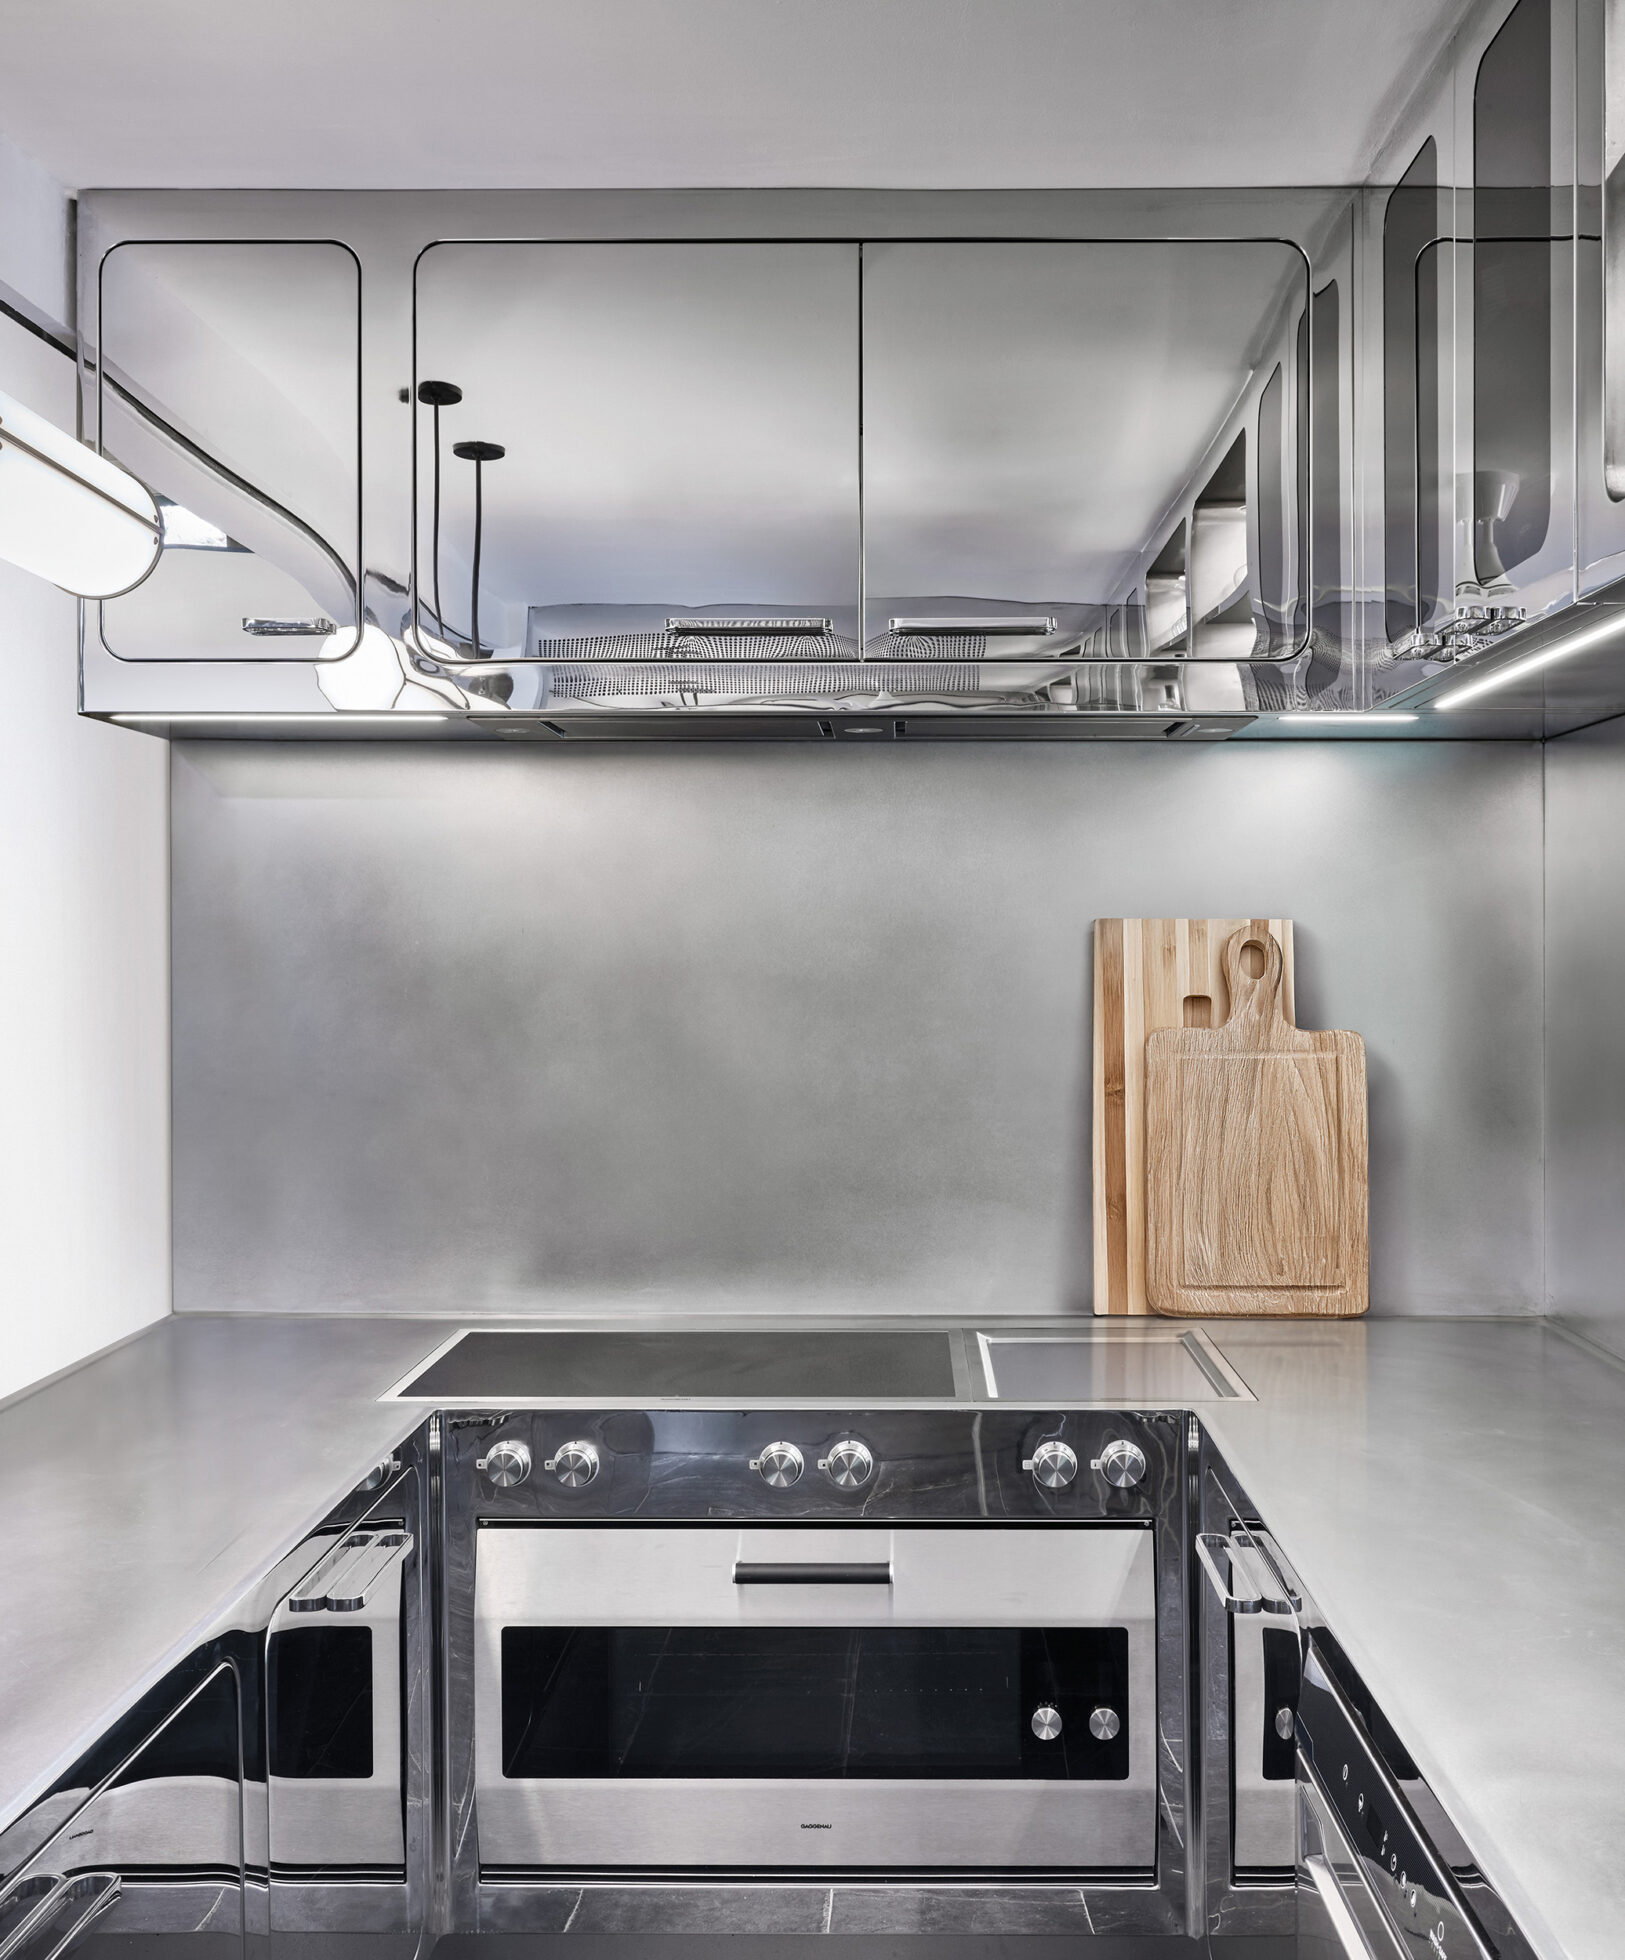
The result is a compact yet surprisingly complete Ego, capable of exploiting every available centimetre whilst, at the same time, making one forget the dimensional limitations of the space. A kitchen designed for welcoming, cooking and spending time together; a kitchen where the finishes chosen for the stainless steel create a dialogue with the cool freshness of the tropical garden and transform a simple outbuilding into the most convivial heart of the home.